Rancho Verde Tulum
In harmony with ecology, since 2019.
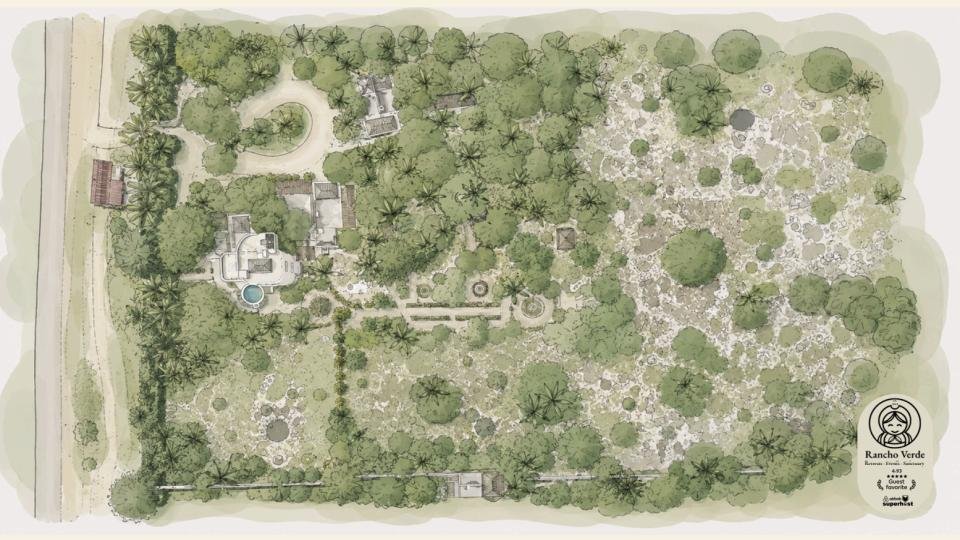
We designed, built and remodeled jungle villas, chapels, yoga shalas, gyms, gardens, septic tanks, irrigation systems, cafés and restaurants at Rancho Verde Tulum. One team, one plan, from the first vision, to a sketch, to the last coat of paint, light bulb and curtain.
What We Do
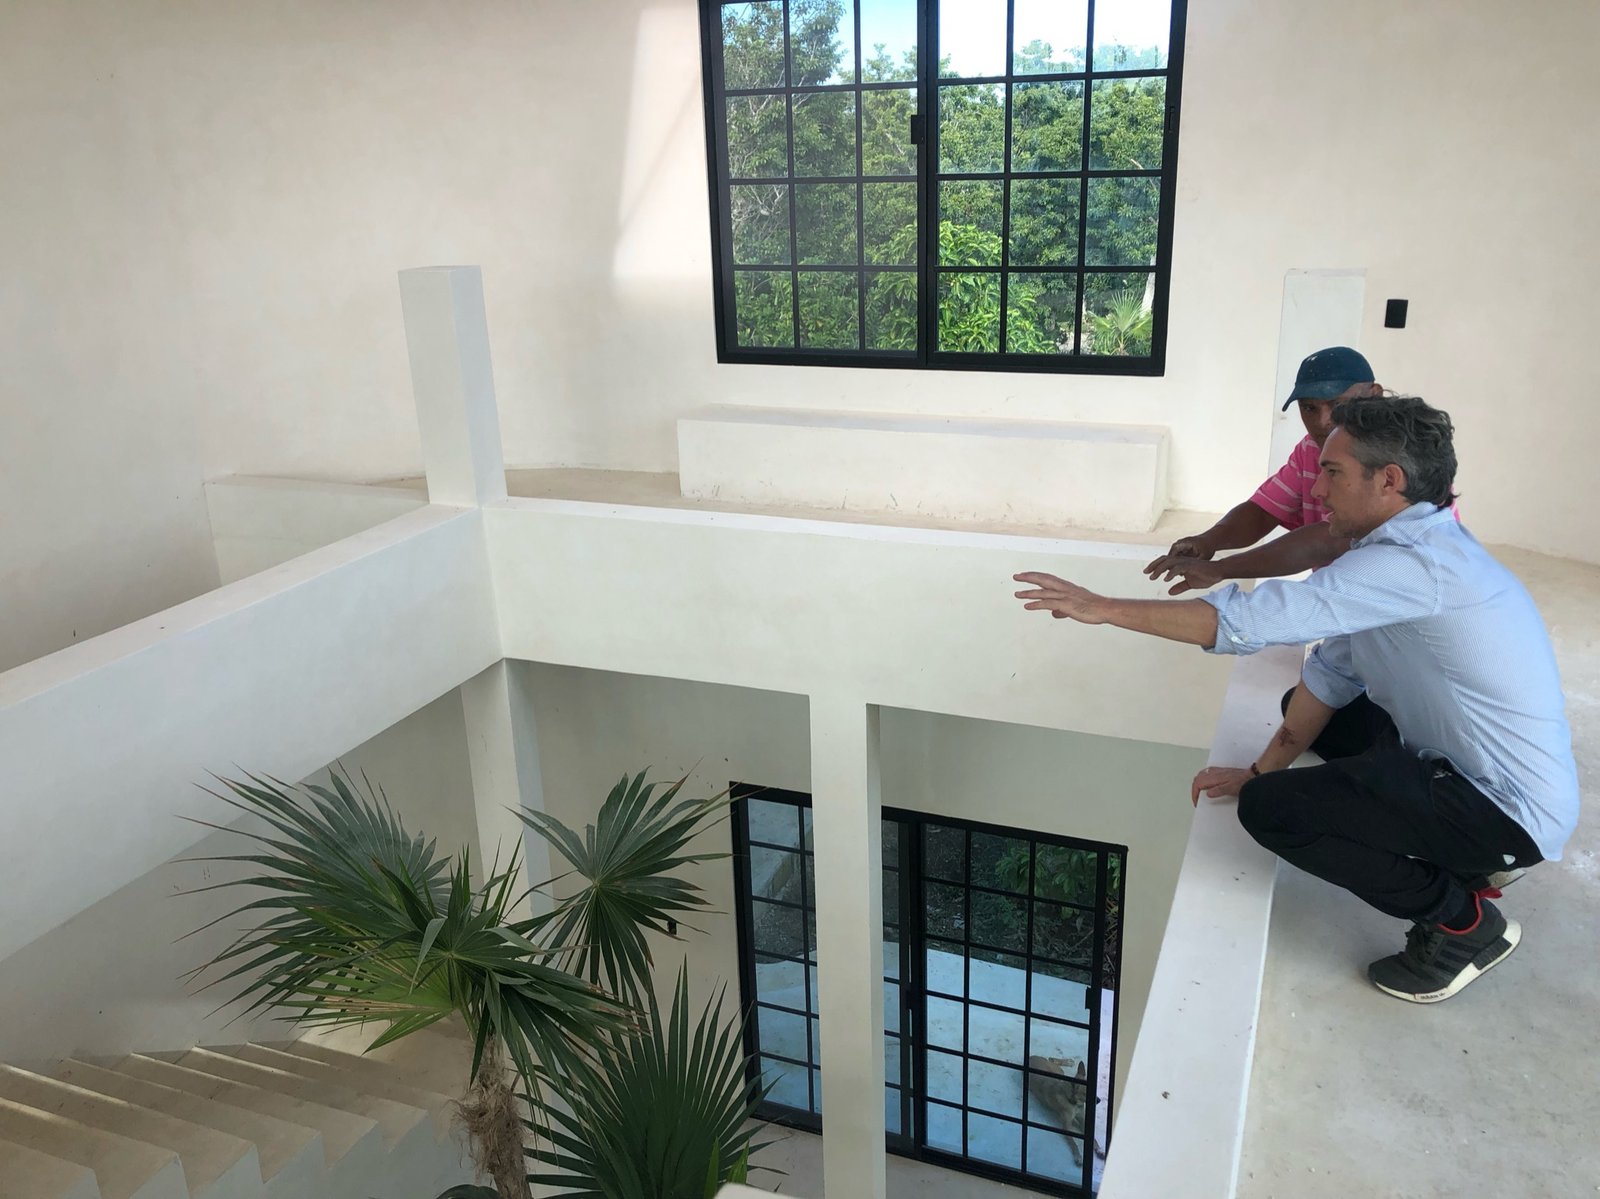
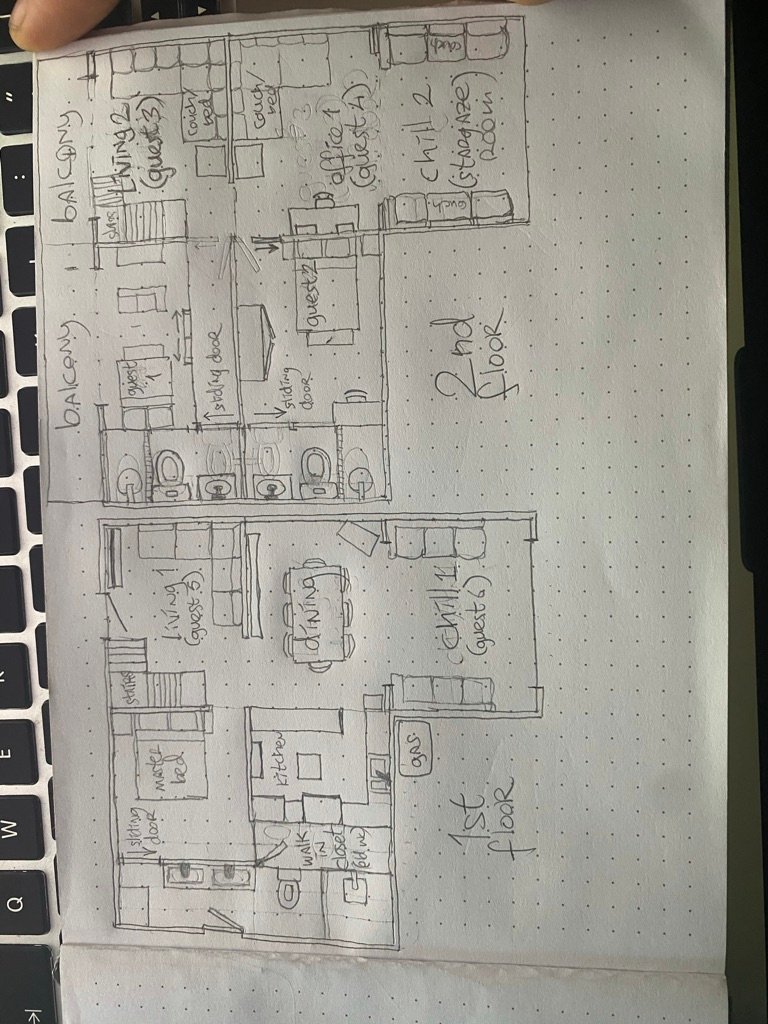
Every building on Rancho Verde Tulum starts as a hand-drawn plan and ends as a lived-in space. We handle both halves ourselves: the design and the construction. We work side by side with our builders every day, so nothing is lost in translation between the drawing and the crew that builds it. We have worked this way since 2019, on our own buildings and on projects for clients in Tulum and the surrounding area.
How We Work
The same people draw the plan, pour the concrete and hang the last curtain. That means one point of contact, one schedule and one party responsible for the result.
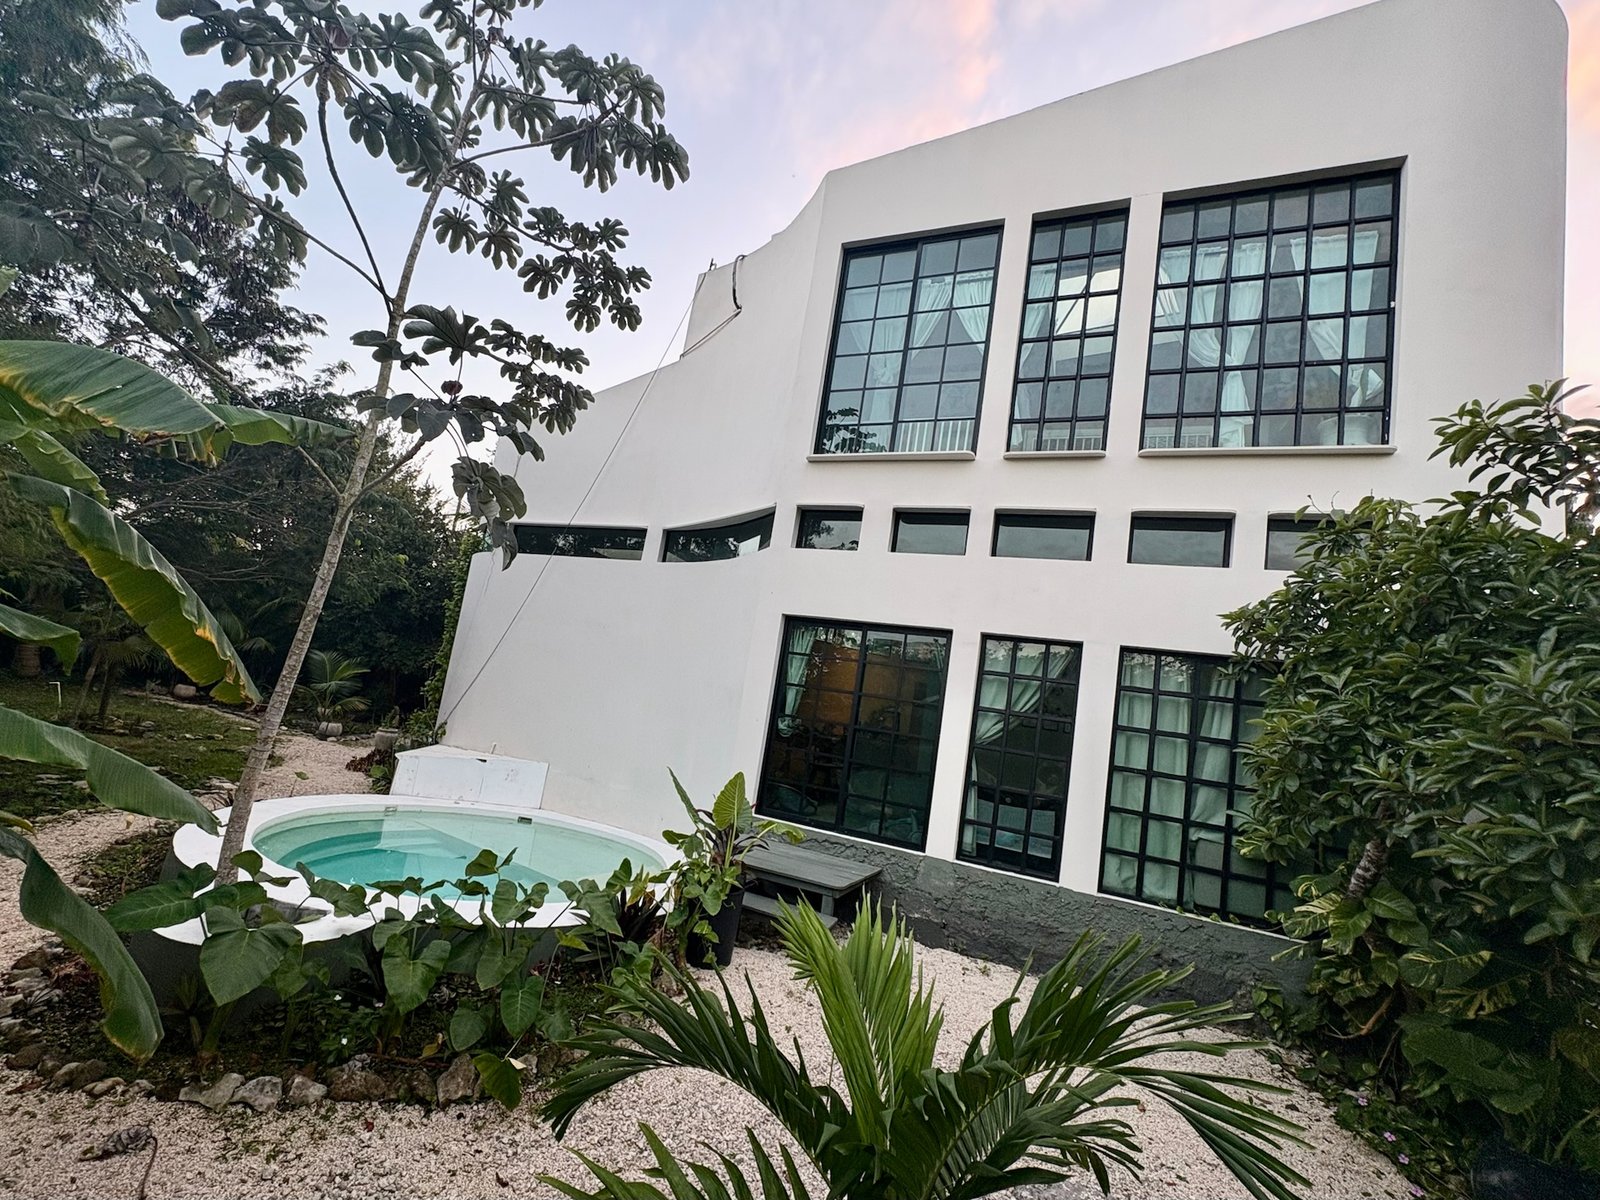
We take on a single phase or the whole project, from digging the first trench and pulling the power line in from the federal grid, through foundation, structure, plumbing, electrics and climate systems, to paint, furniture and curtains. You decide where we start and where we stop.
Rancho Verde Tulum Design & Build Services
This is how we created an award-winning Airbnb, retreat and event destination, plus residences in and around Tulum, for our own community and for several clients.
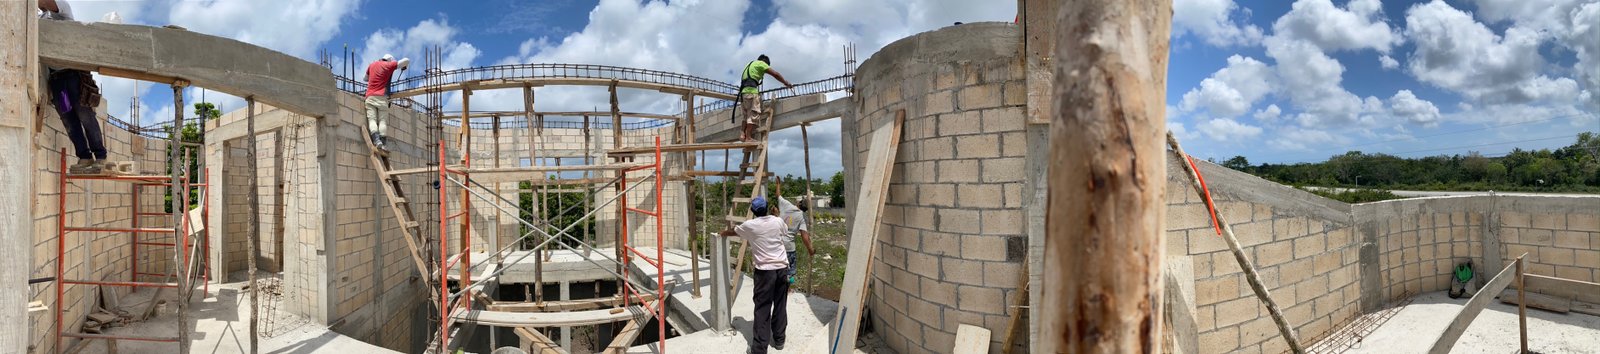
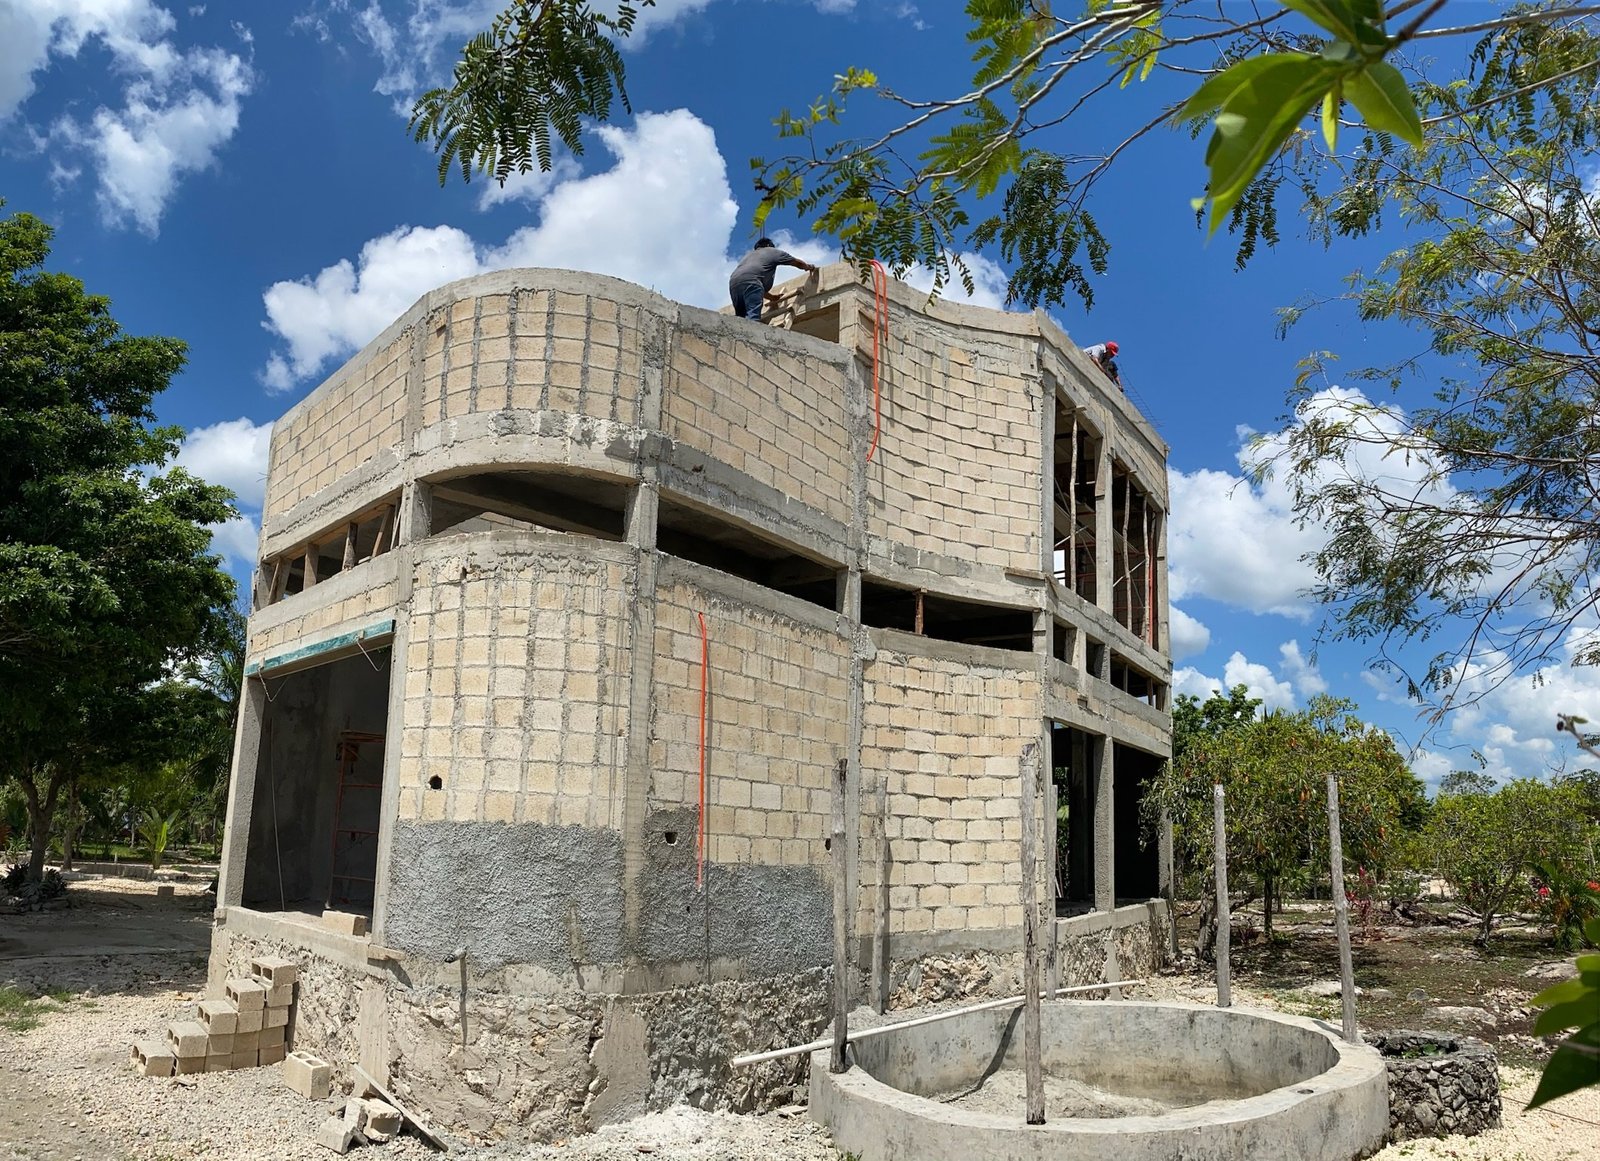
Casa Blanca, mid-build: our crew raising the walls, block by block, on a reinforced concrete frame and foundation.
The Transformation
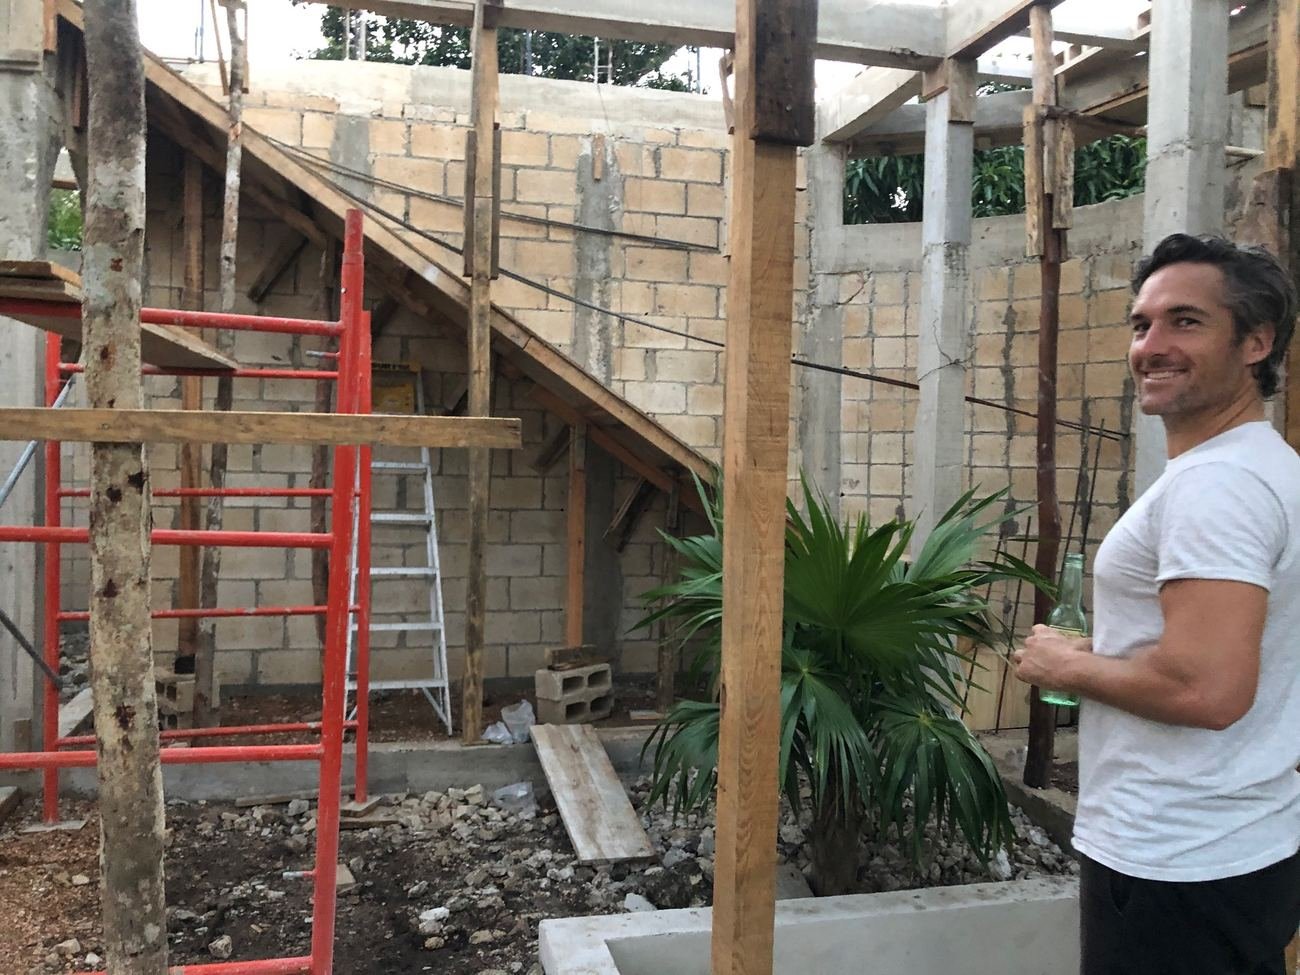
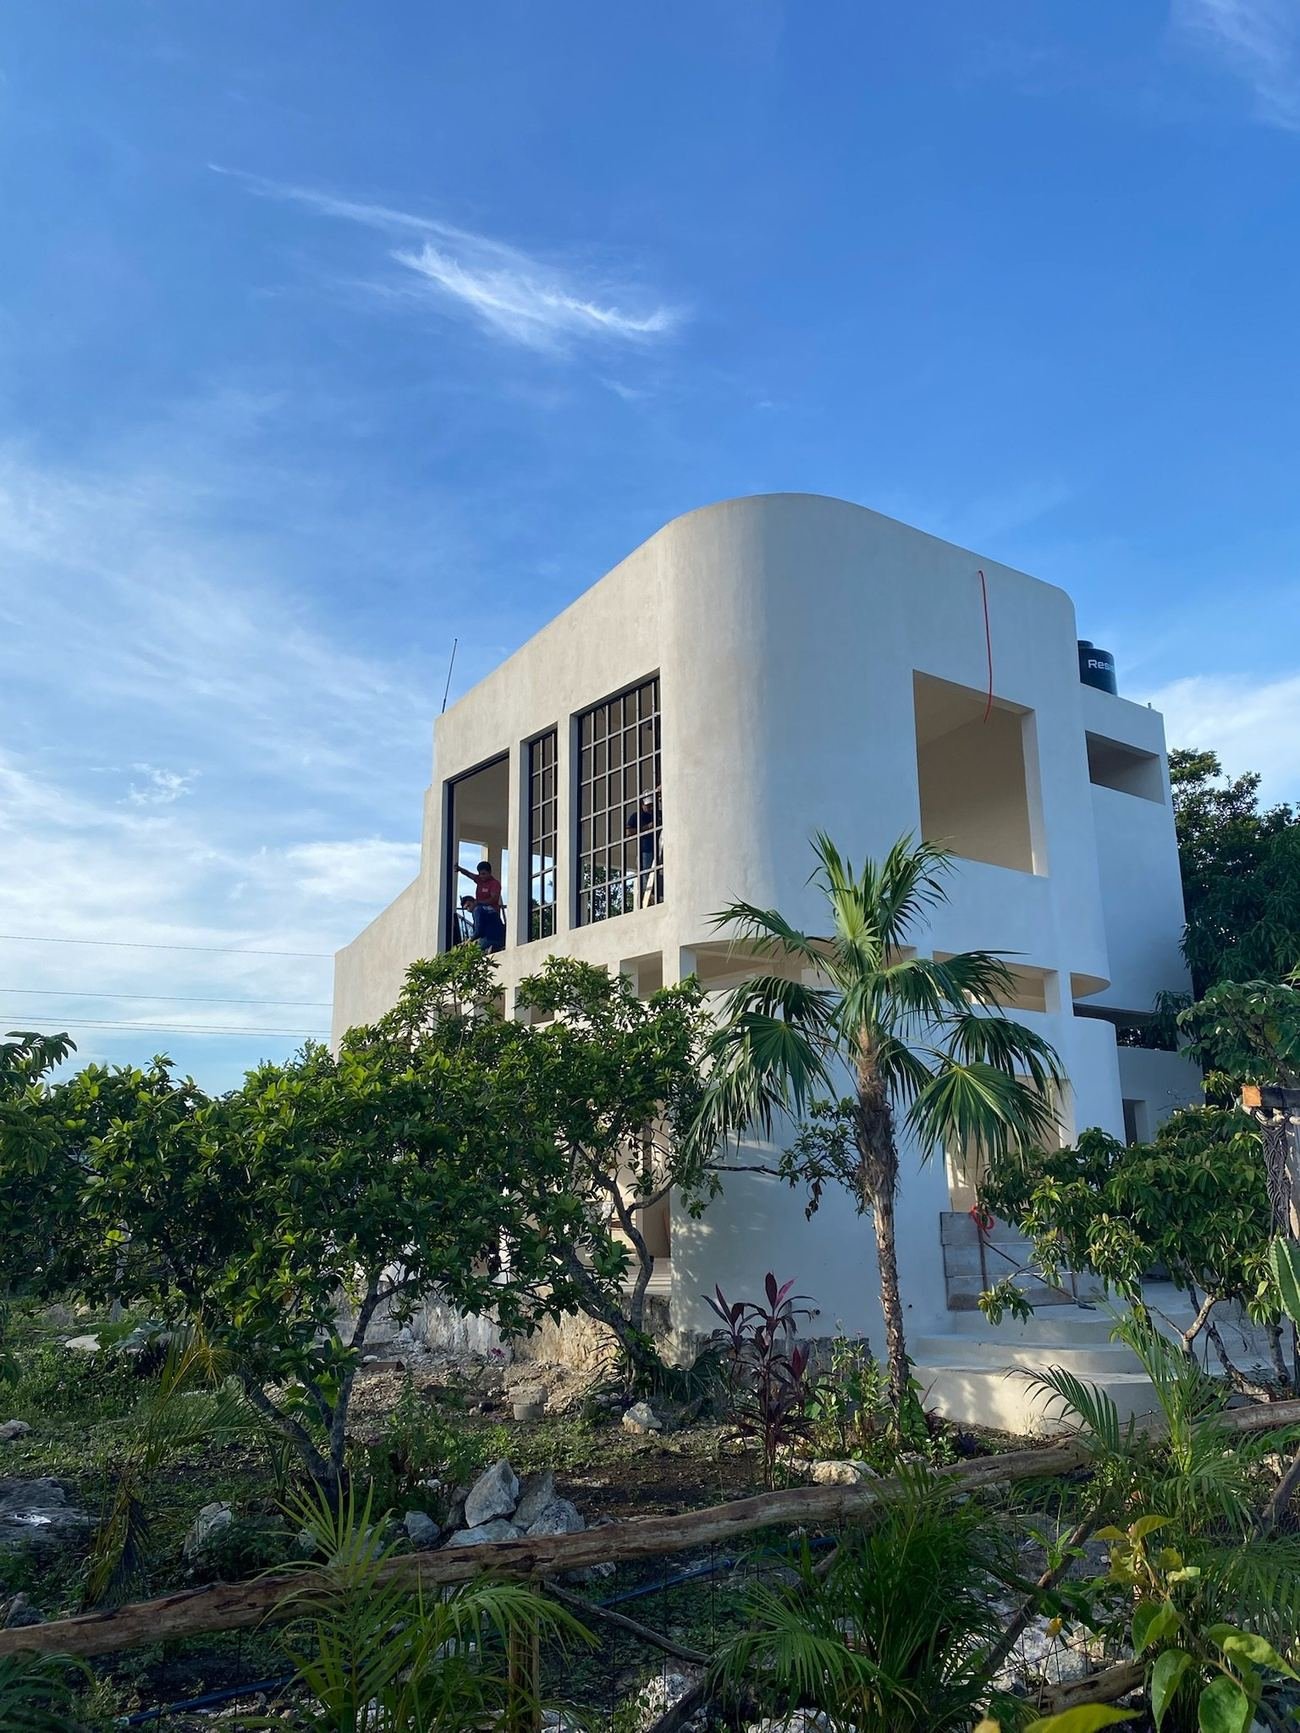
Bare concrete blocks to a majestic white silhouette rising among the trees.
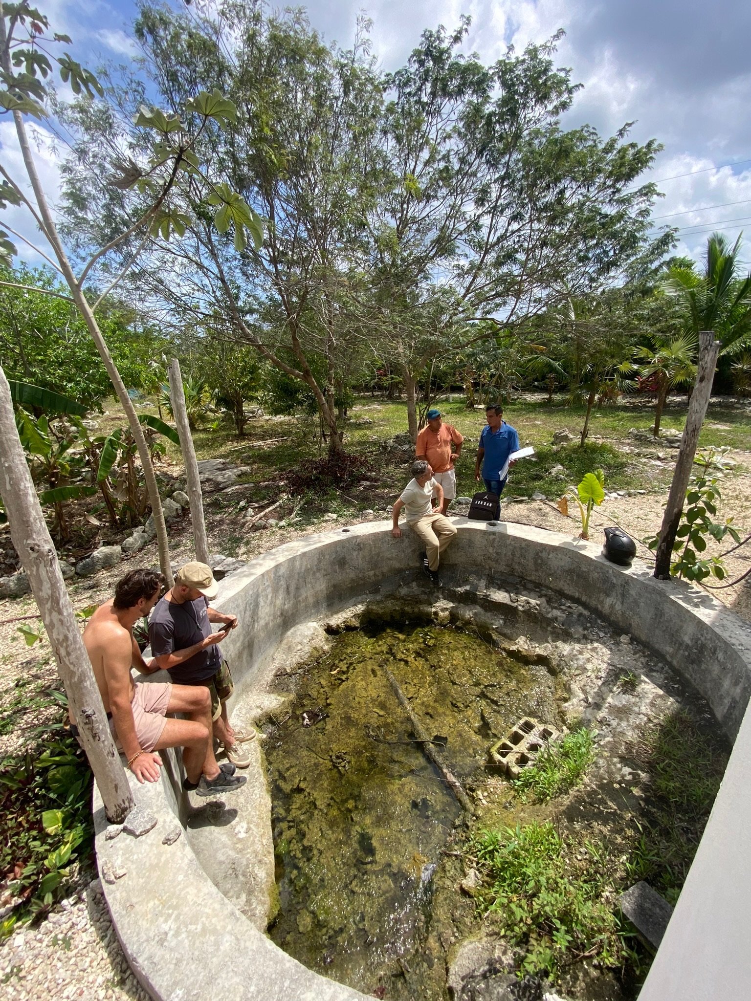
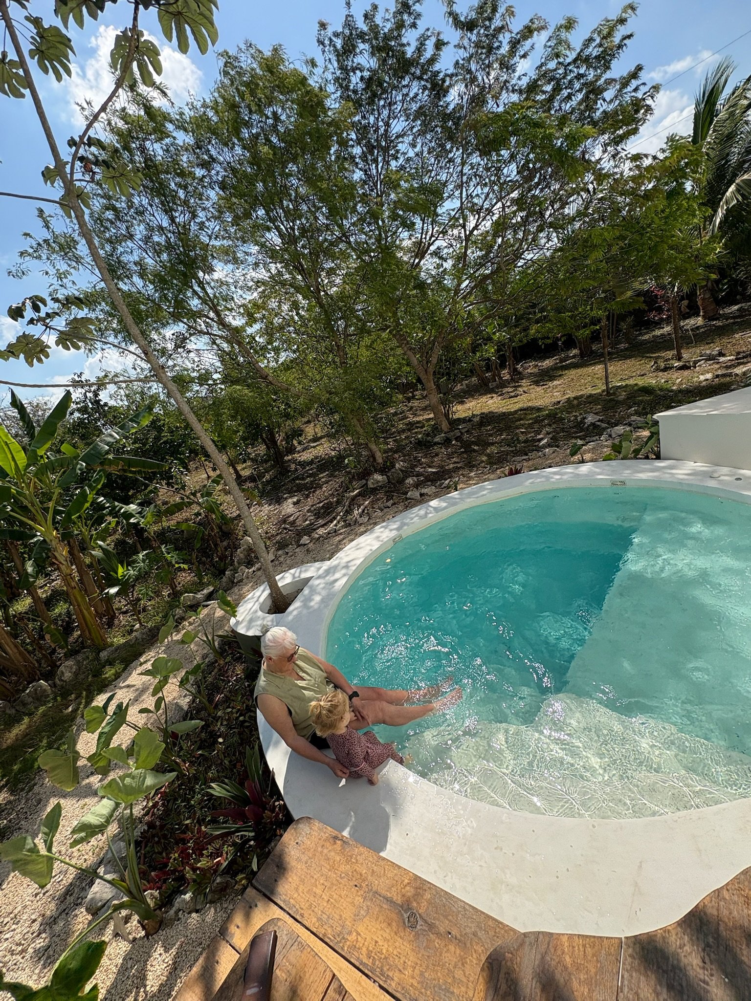
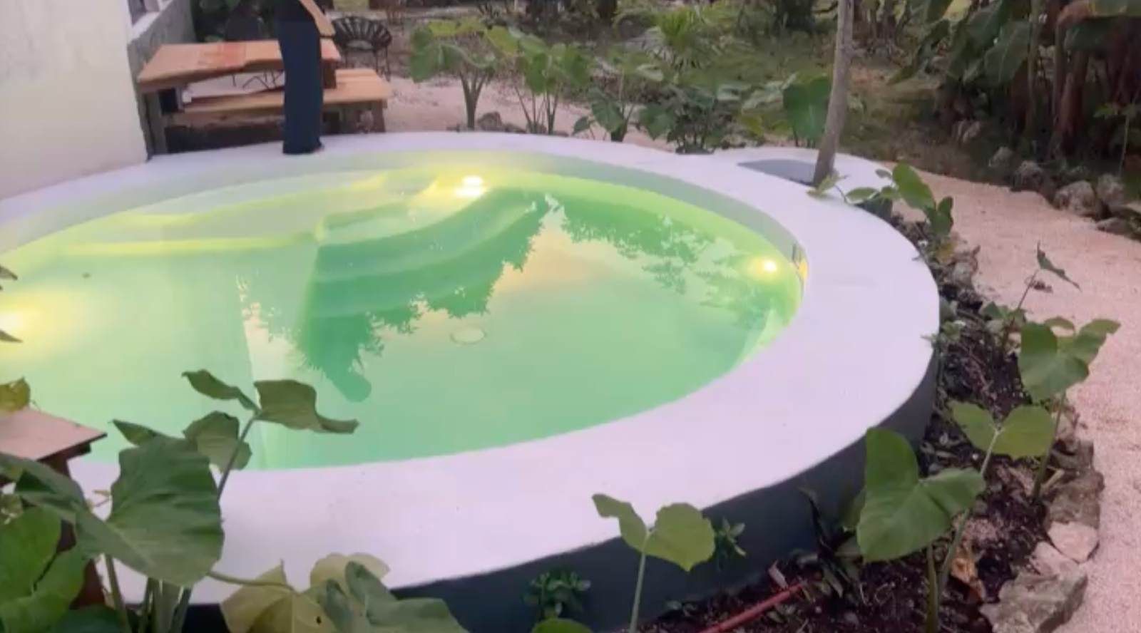
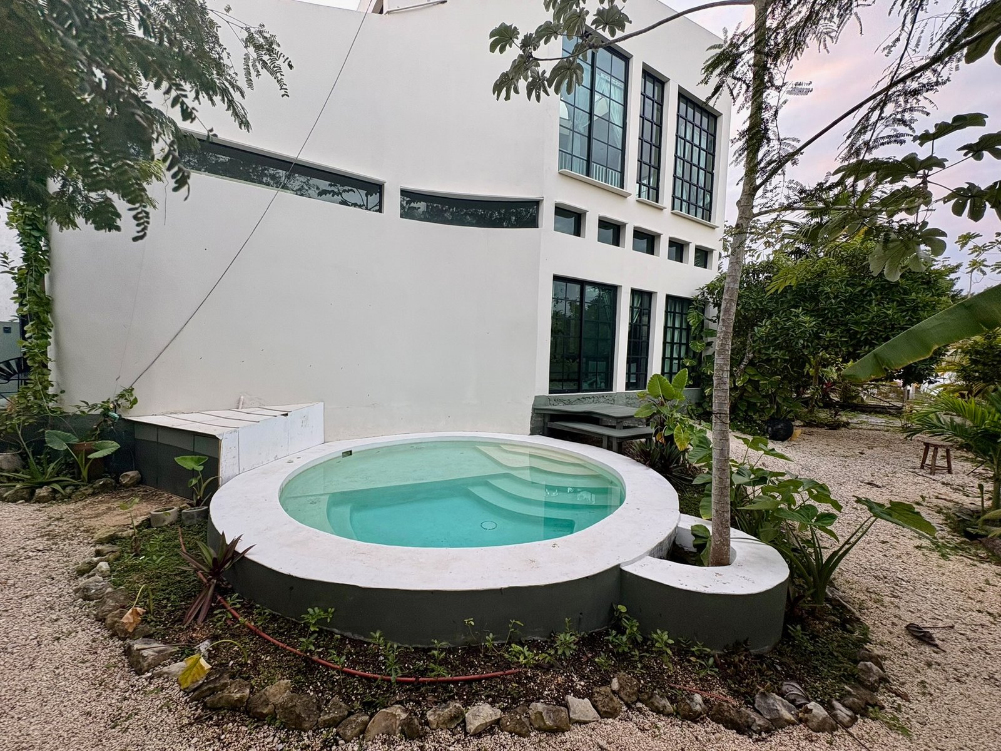
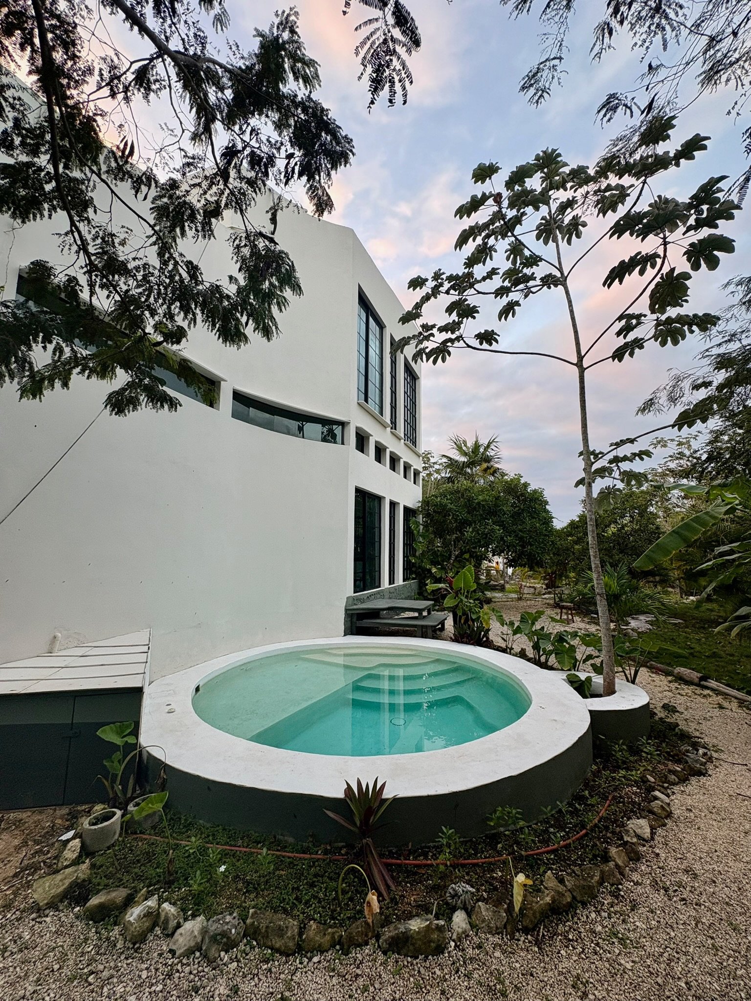
Before, during and after construction: a raw concrete shell turned into a round plunge pool, with underwater lighting and jacuzzi jets.
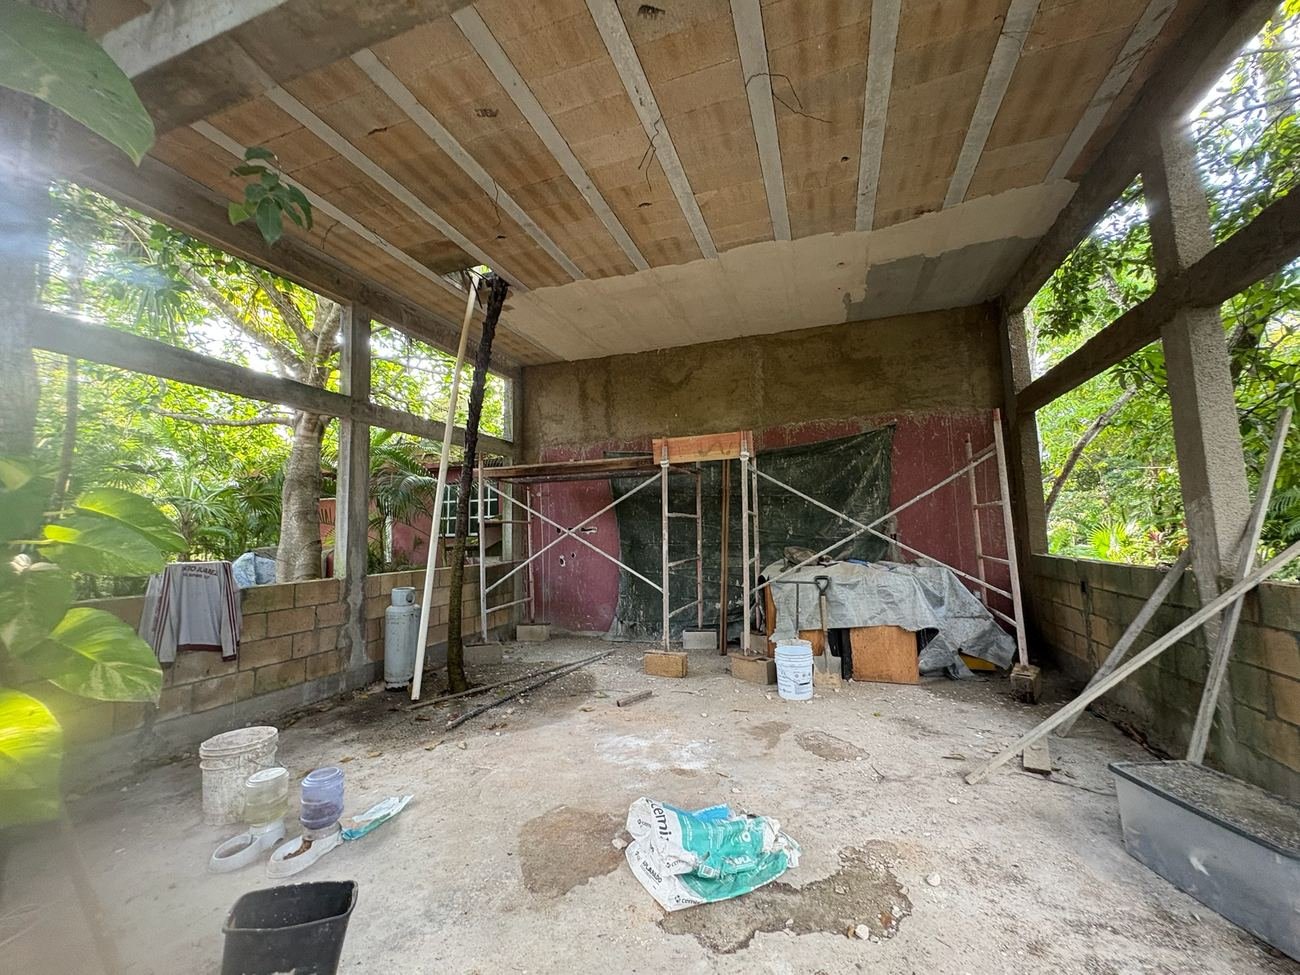
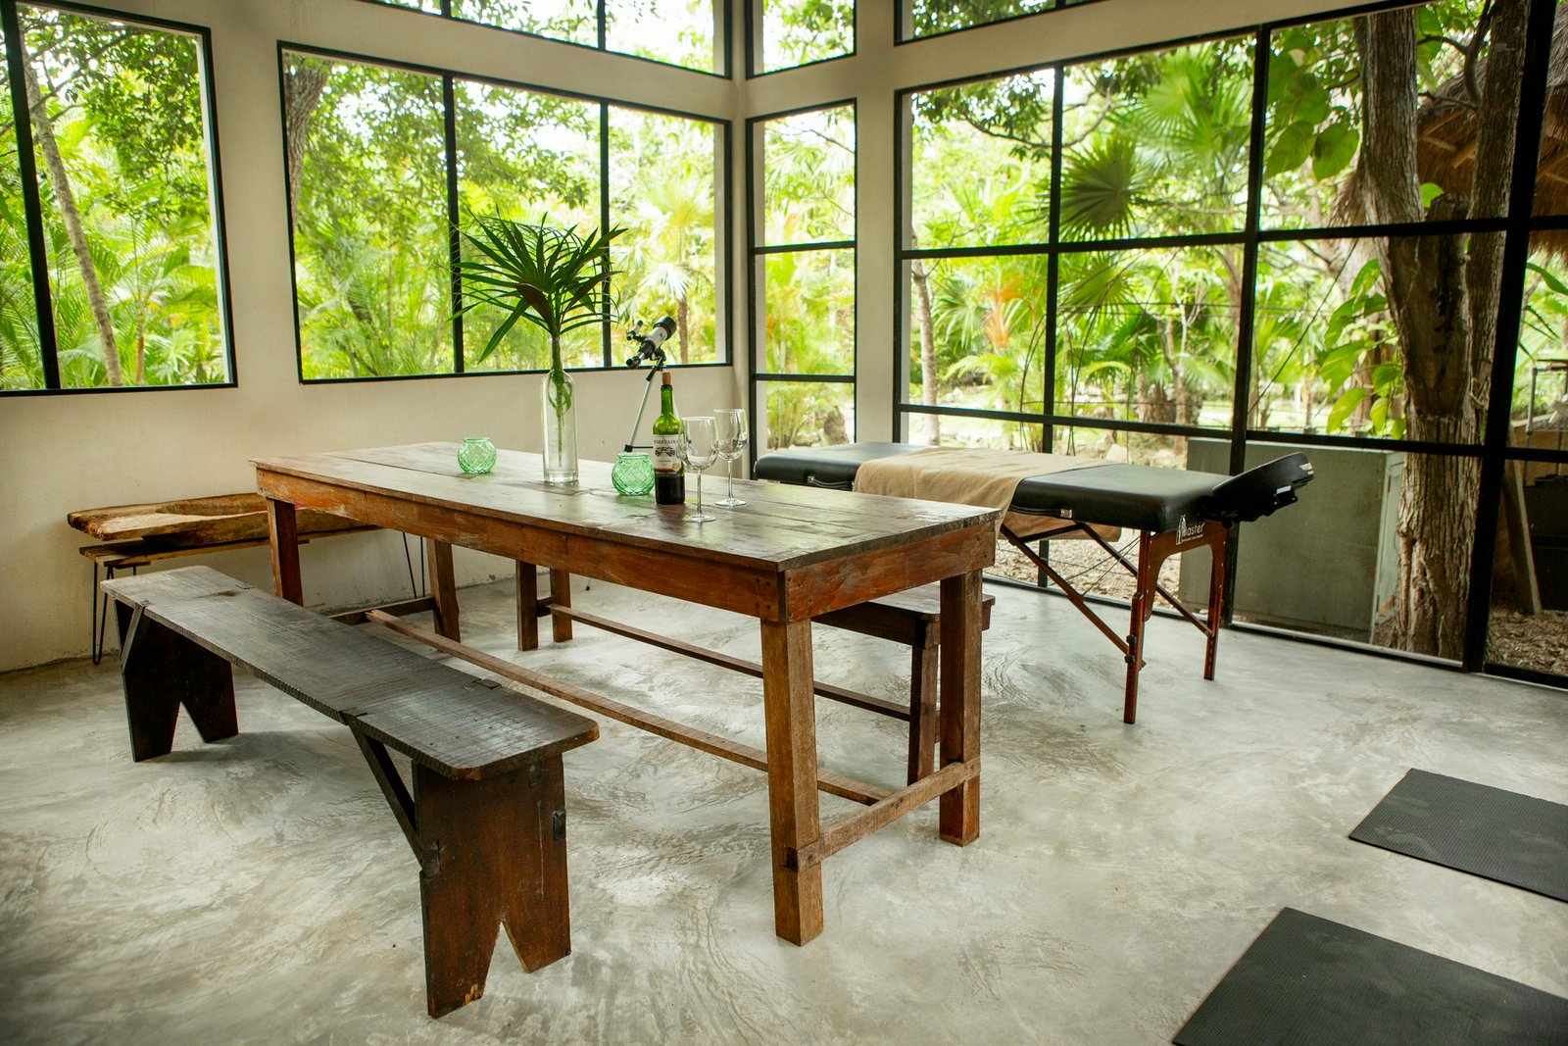
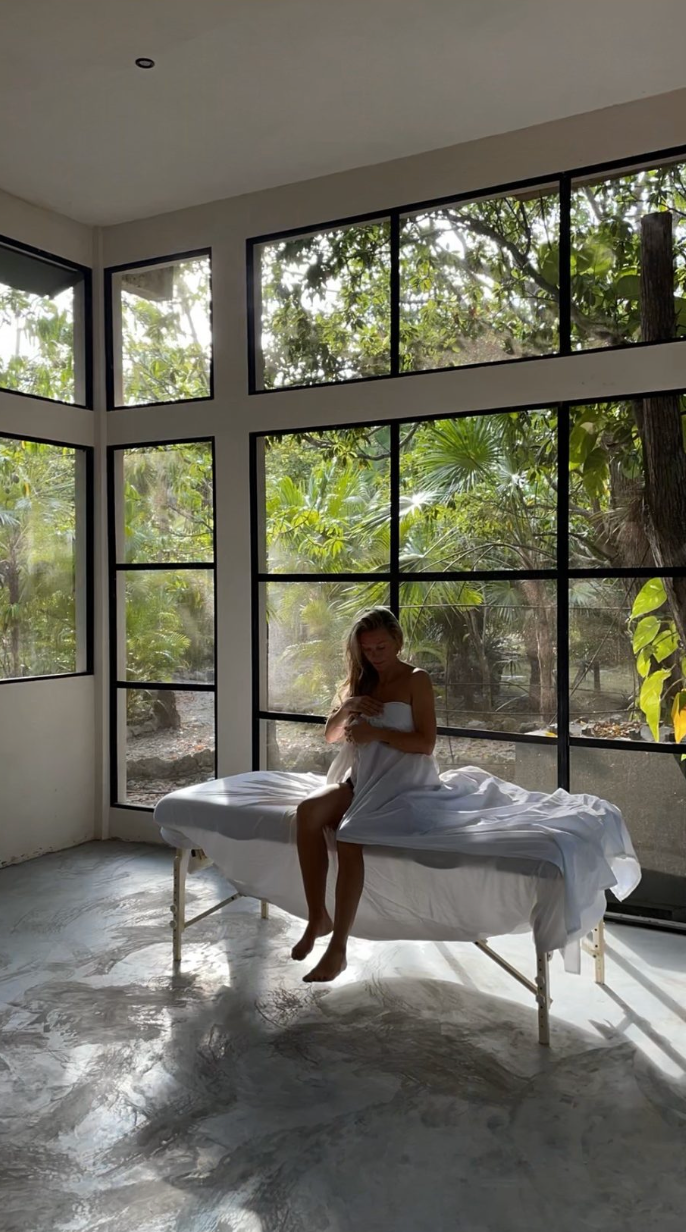
From scaffolding and a bare ceiling to a light, all-around activity room for yoga, fitness, massage and wellness, with jungle views on every side.
Luxury Build
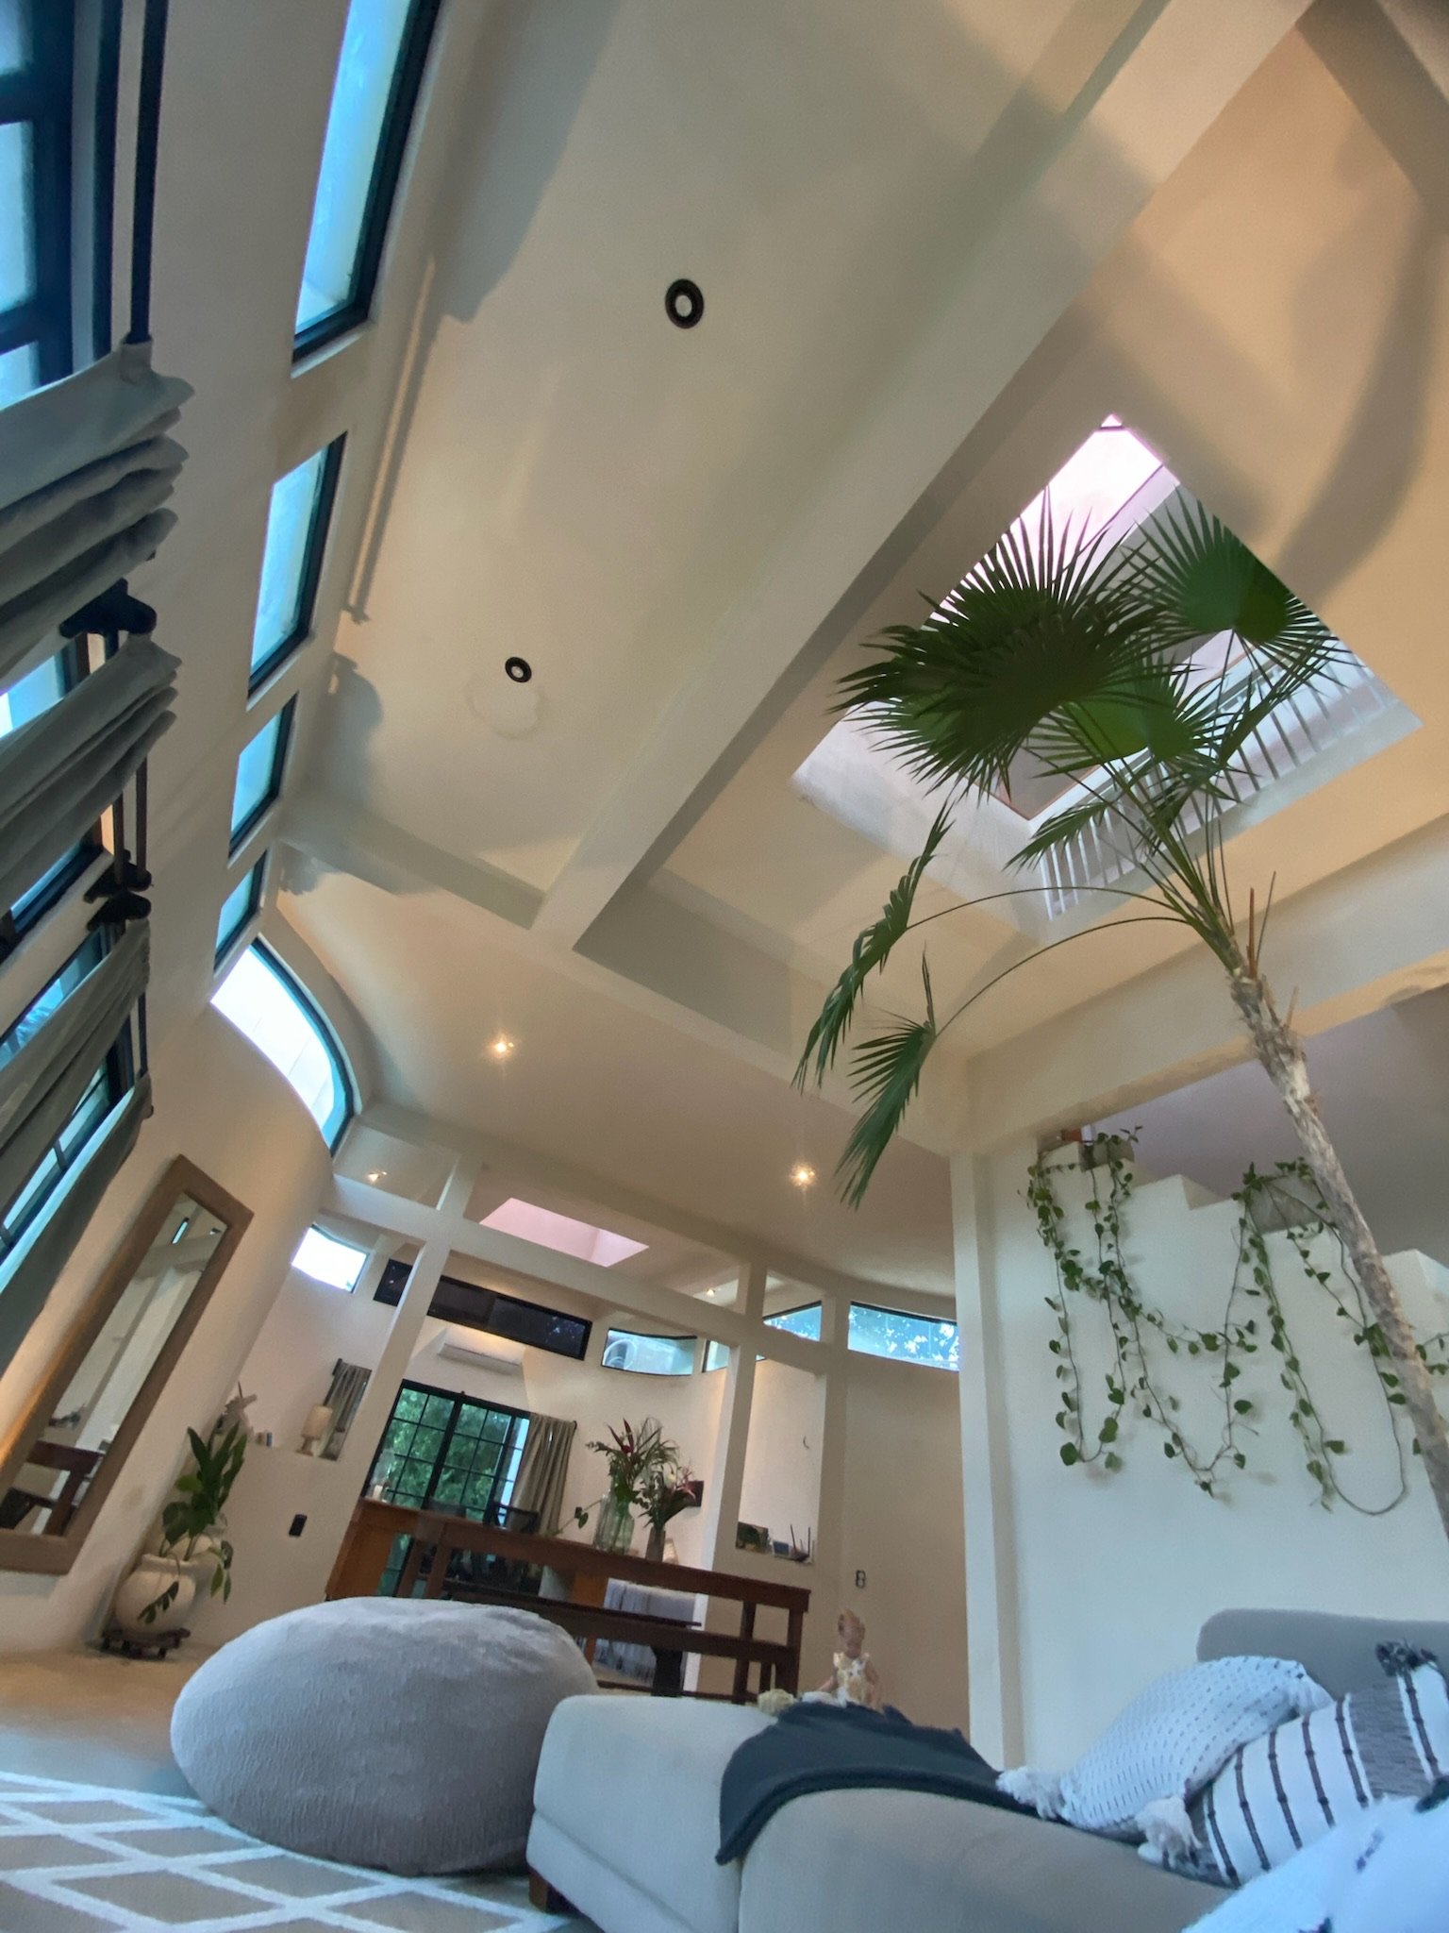
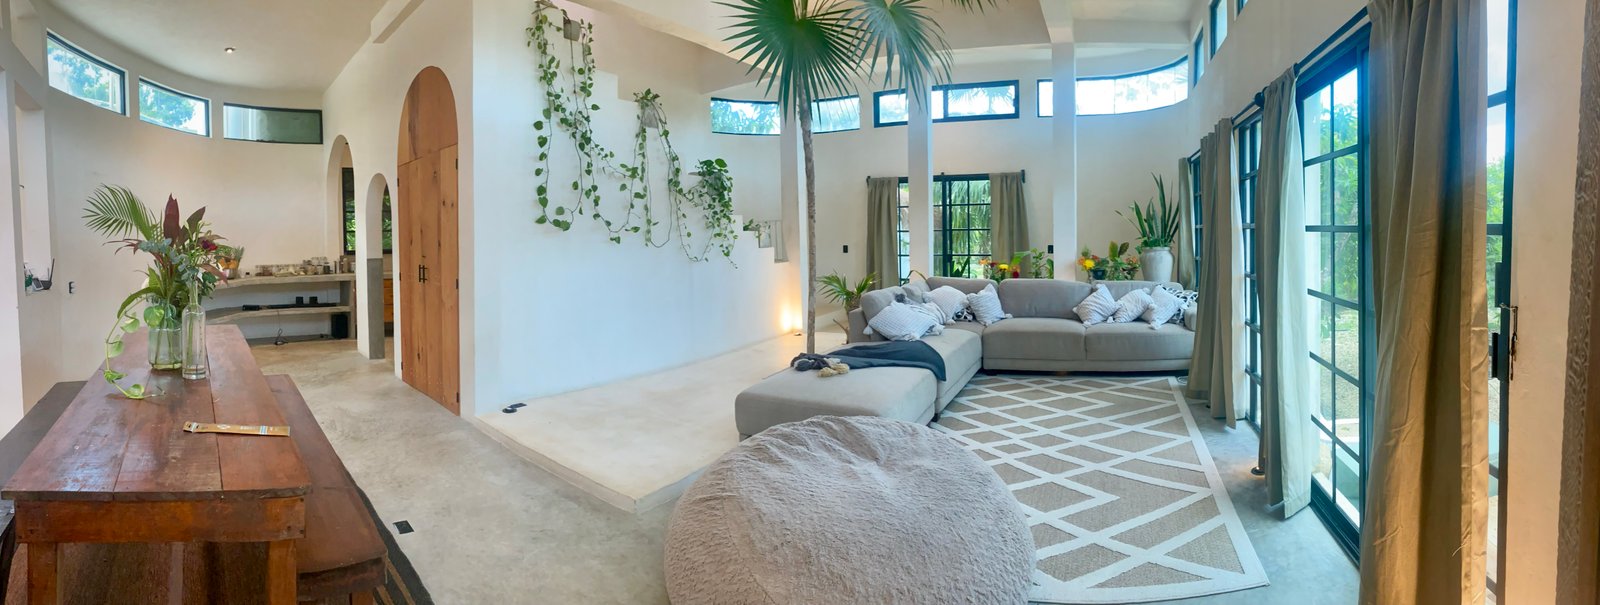
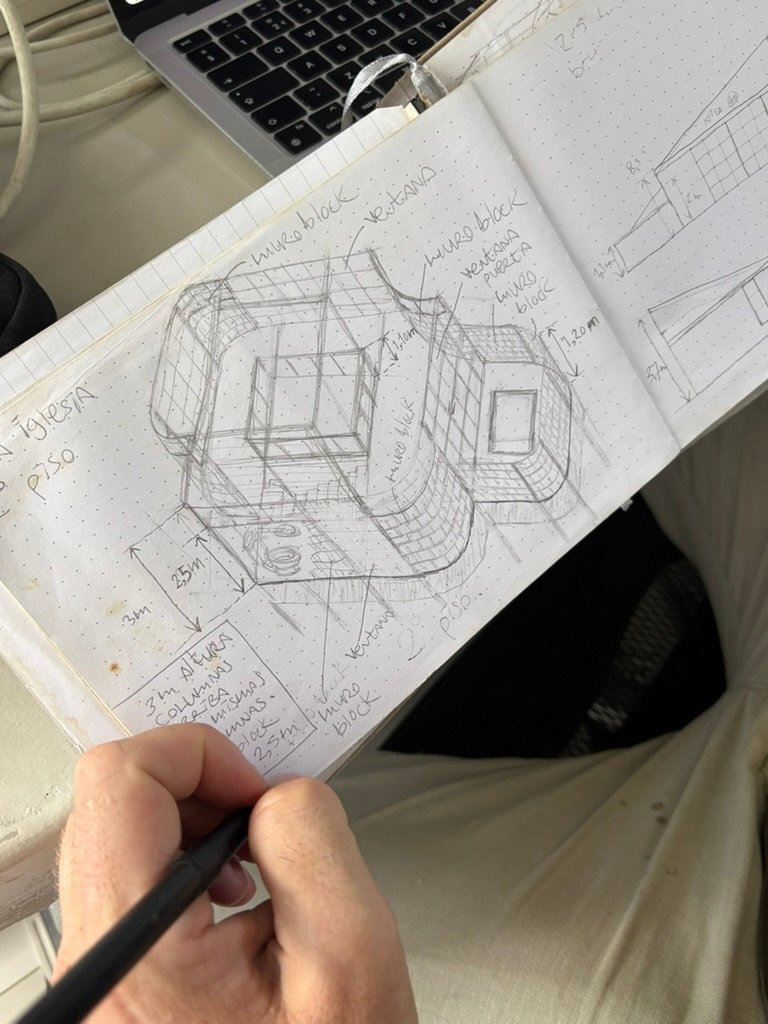
The largest and most premium home on Rancho Verde: a two-story round house with a private plunge pool, pyramid skylights, a skylit loft and jungle views. Designed and built entirely by our own team.
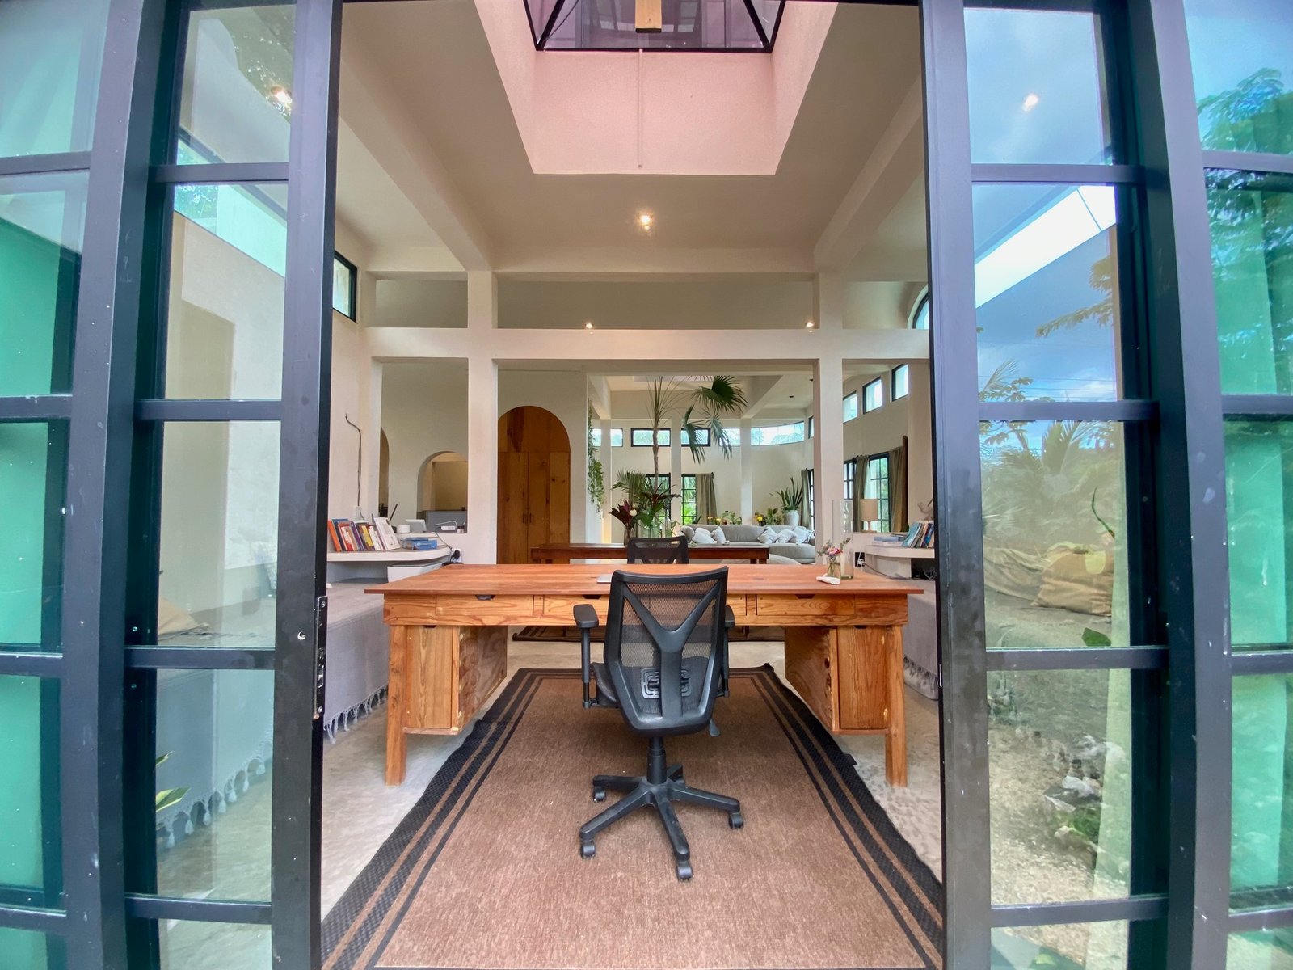
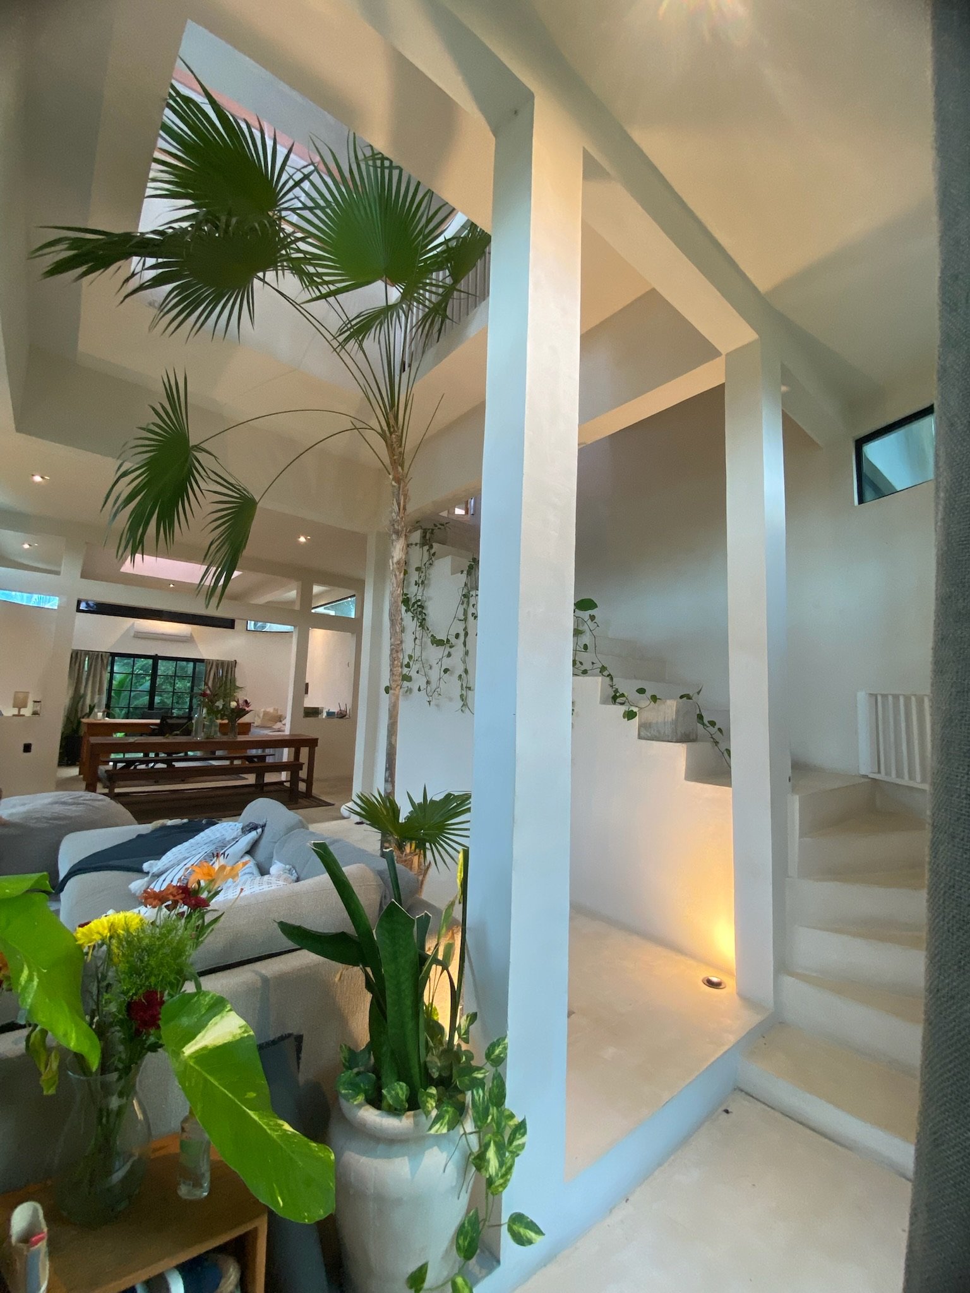
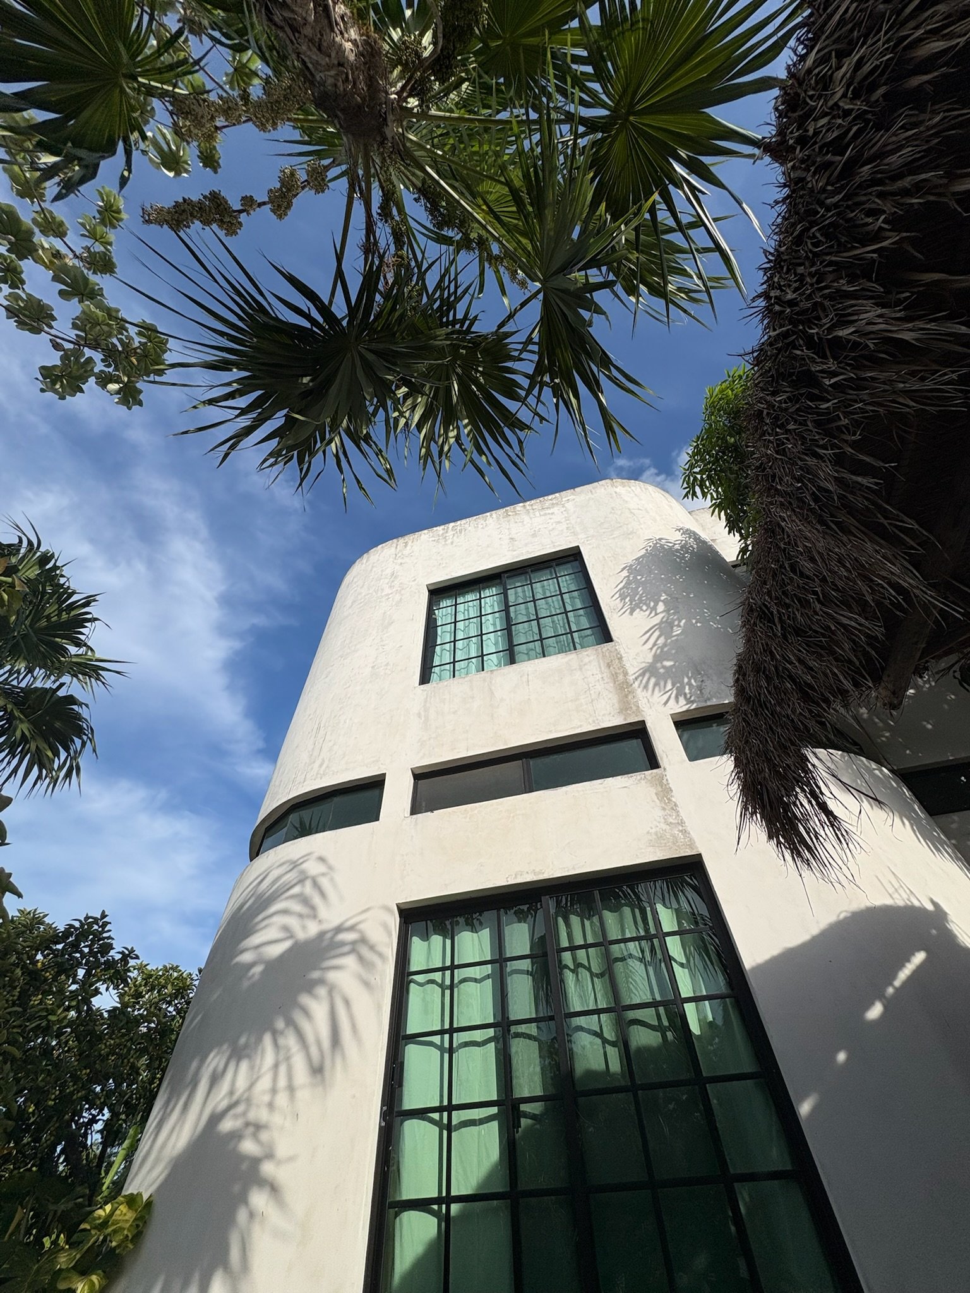
Casa Blanca
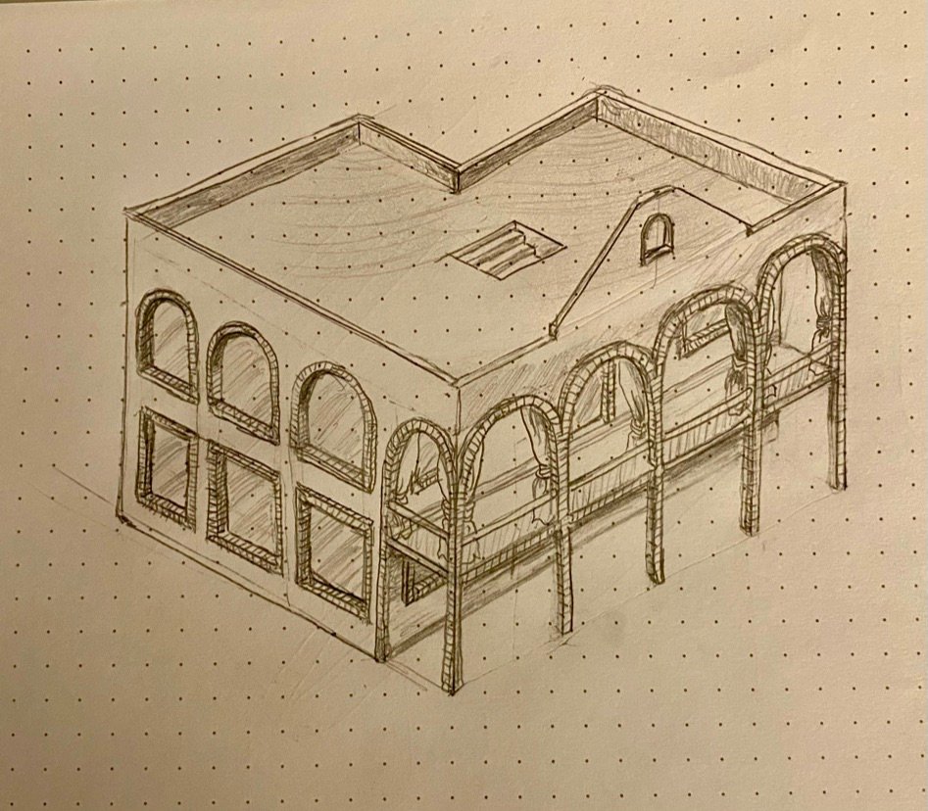
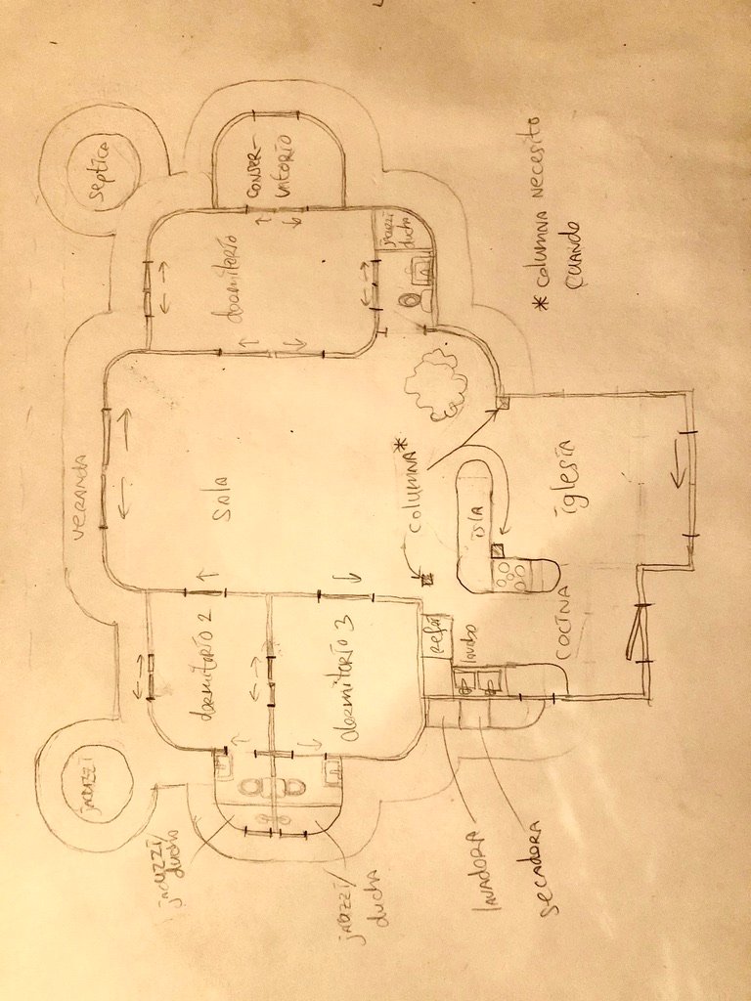
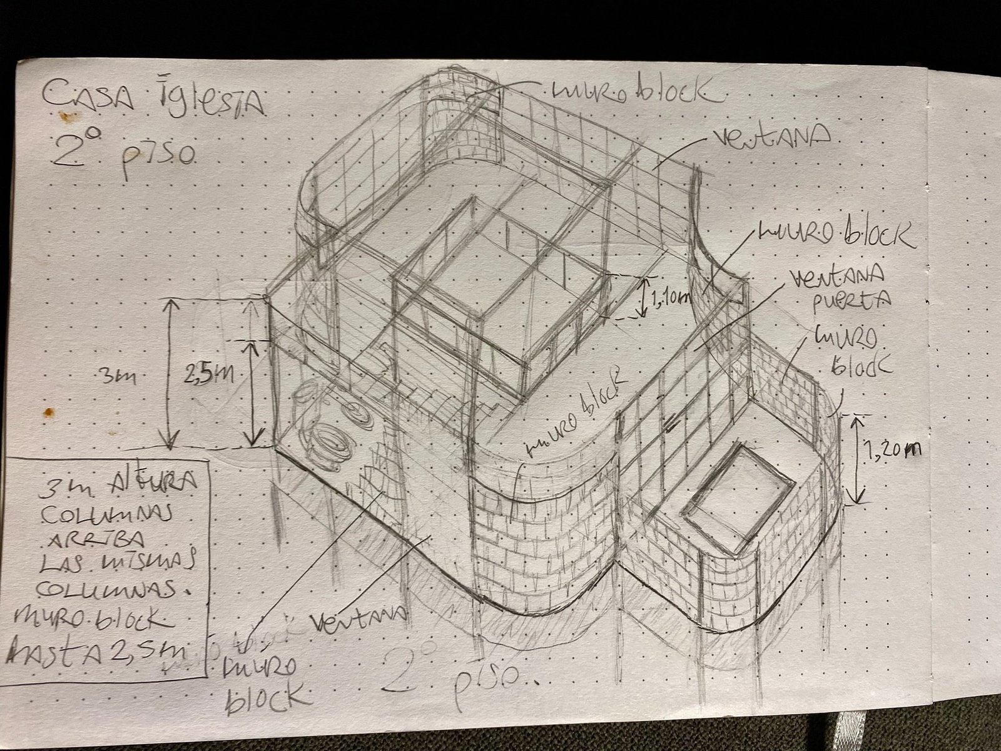
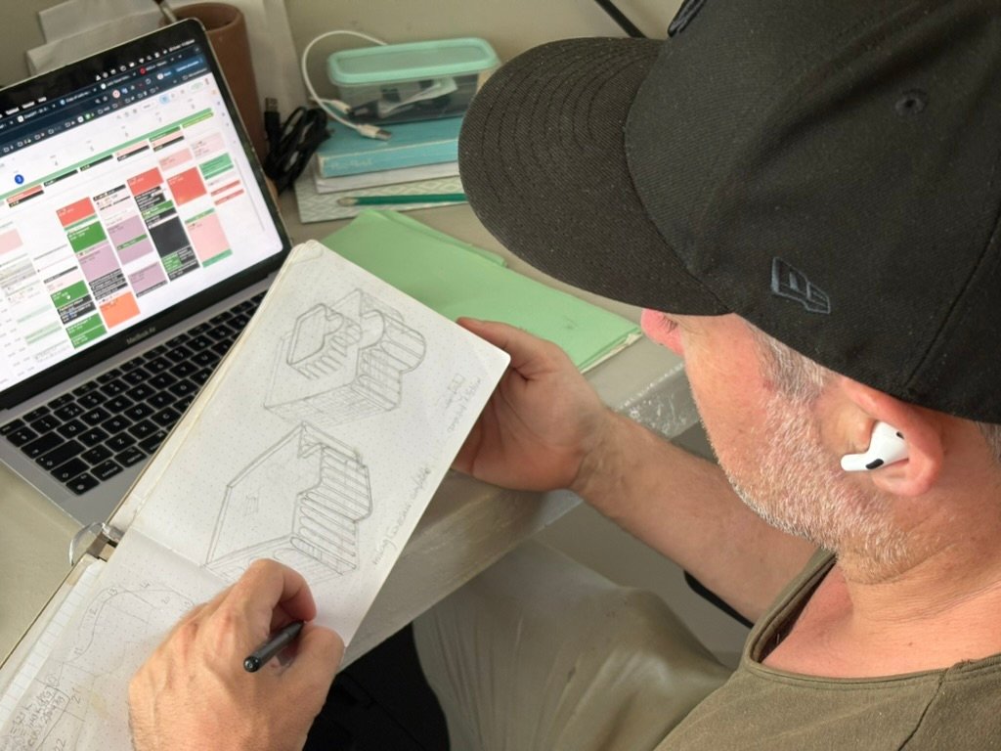
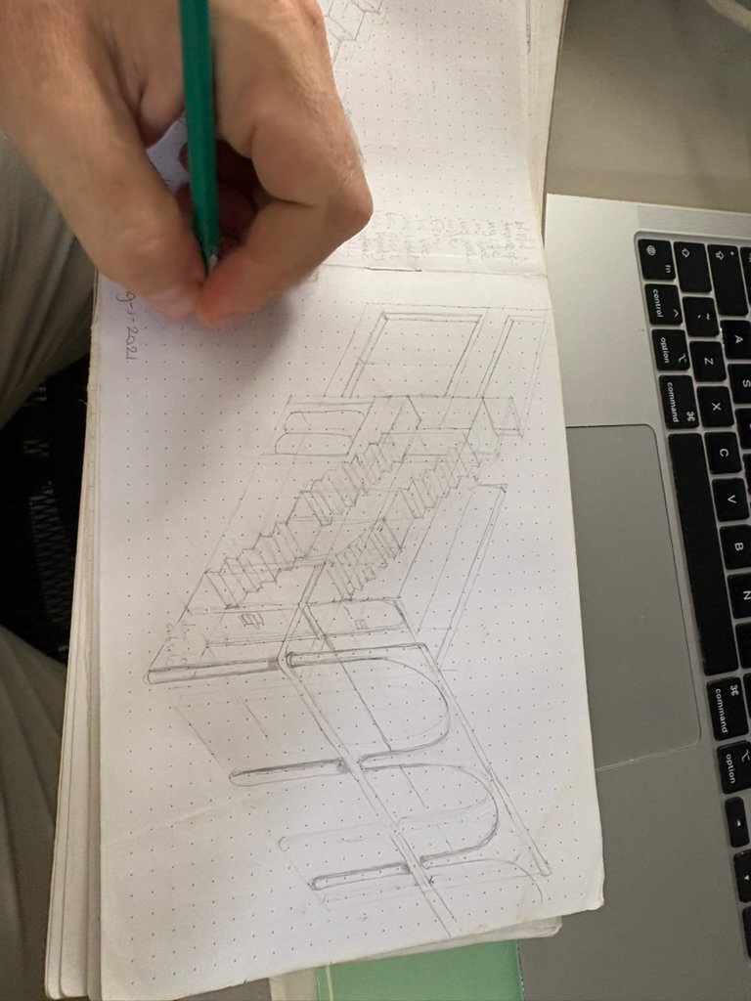
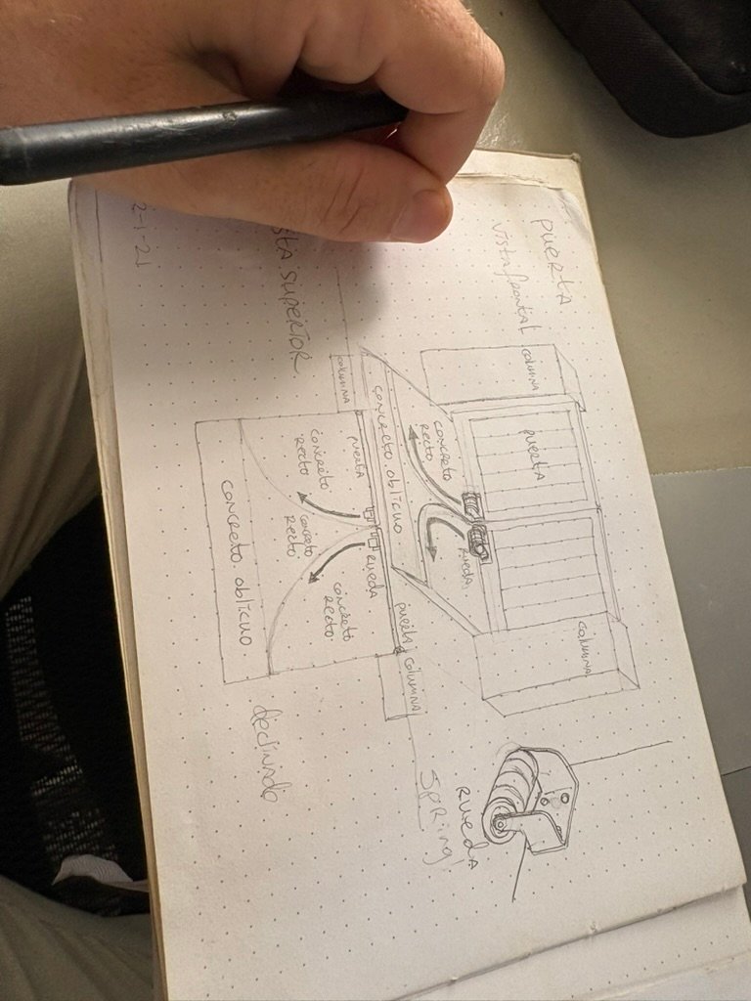
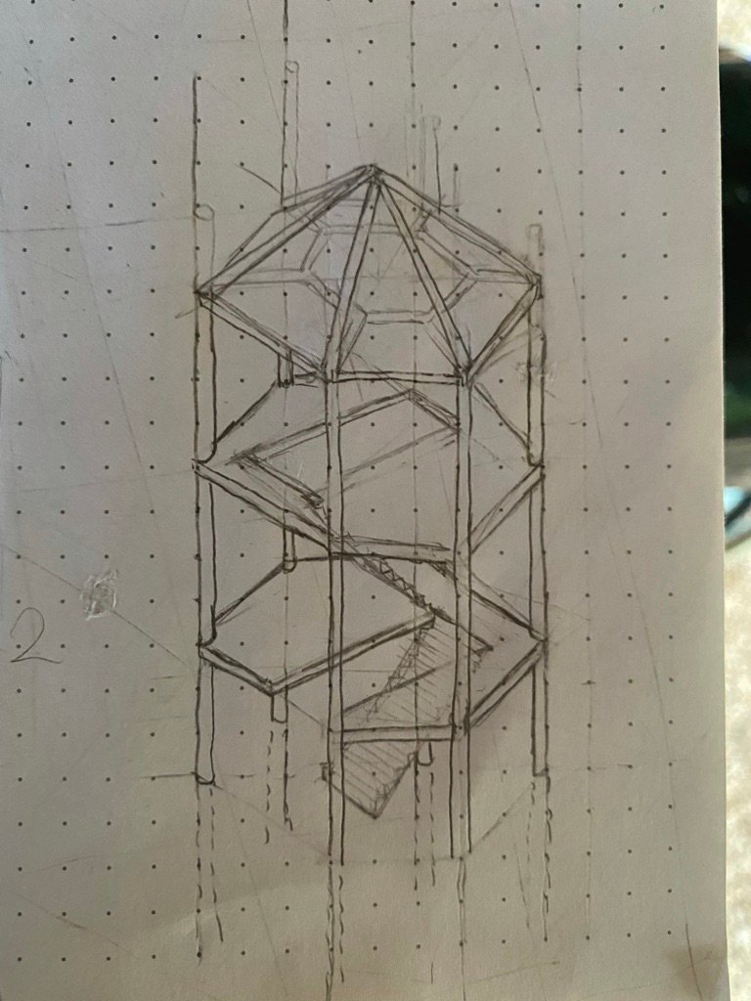
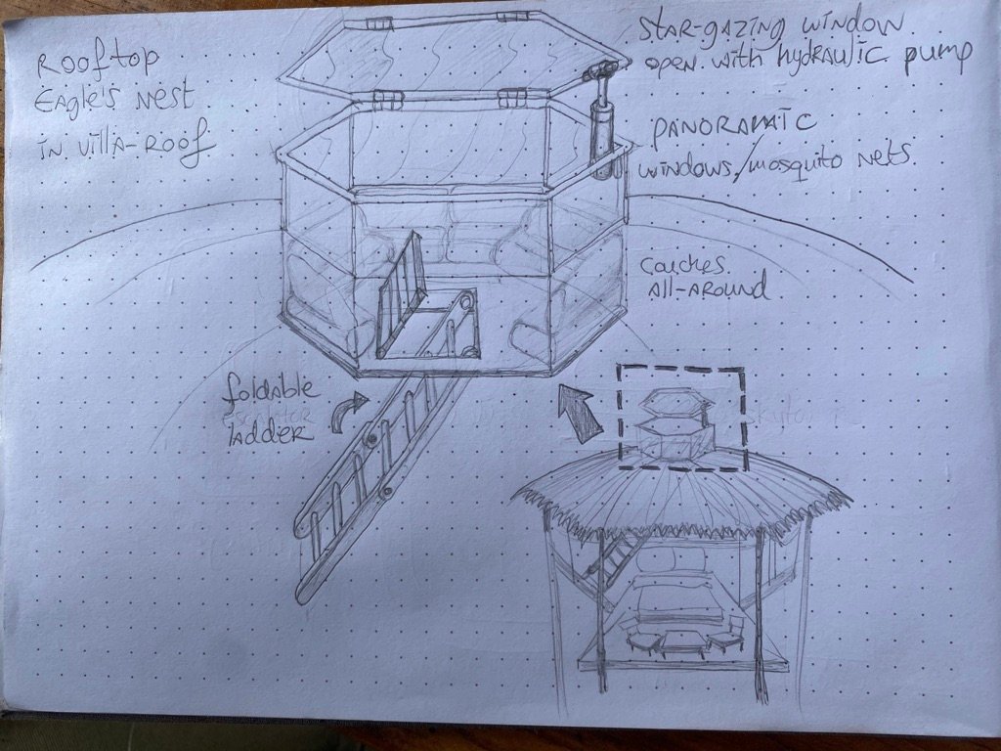
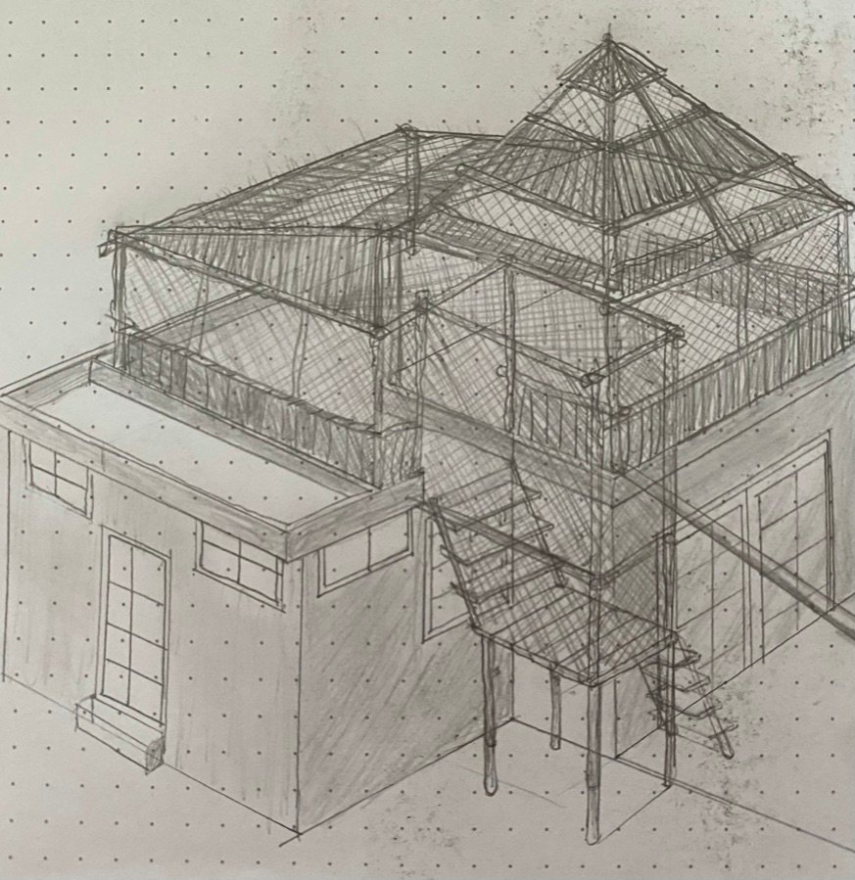
Every floor, window height, water line and roof opening is drawn by hand first, with exact measurements for the crew. The drawing is what we build against, and what the client signs off on before the first block is laid.
Casa Blanca
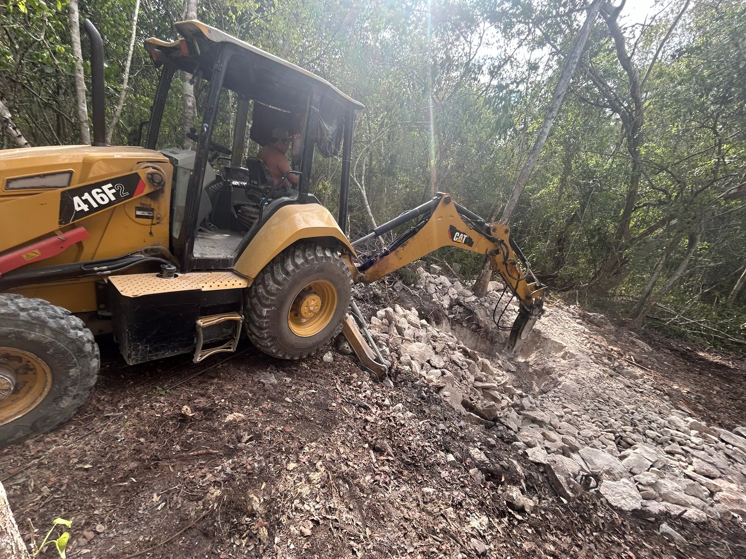
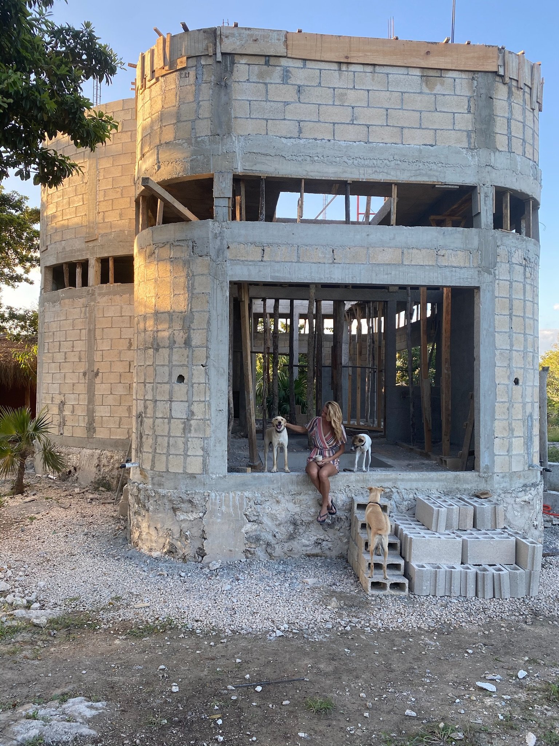
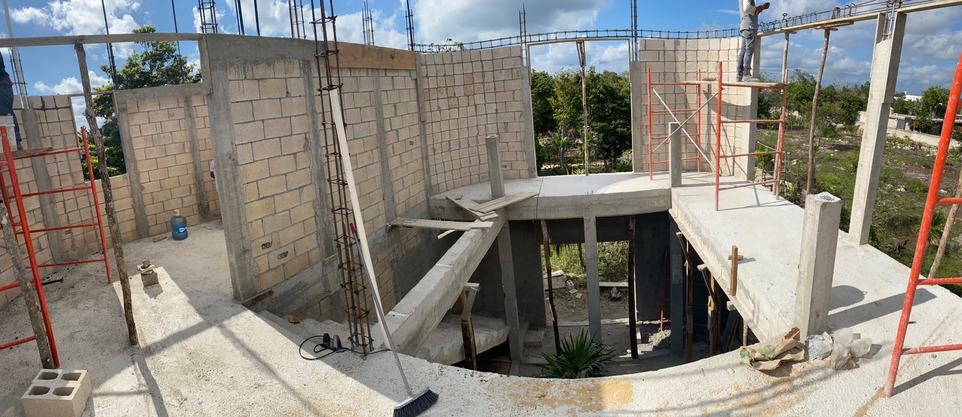
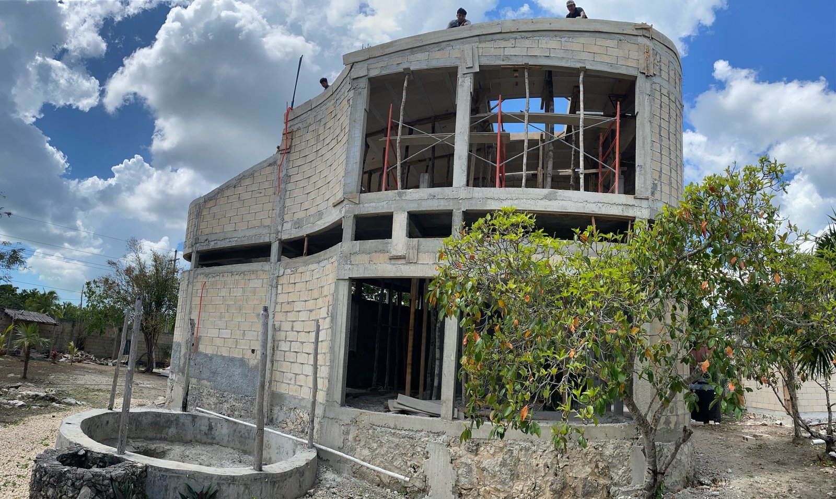
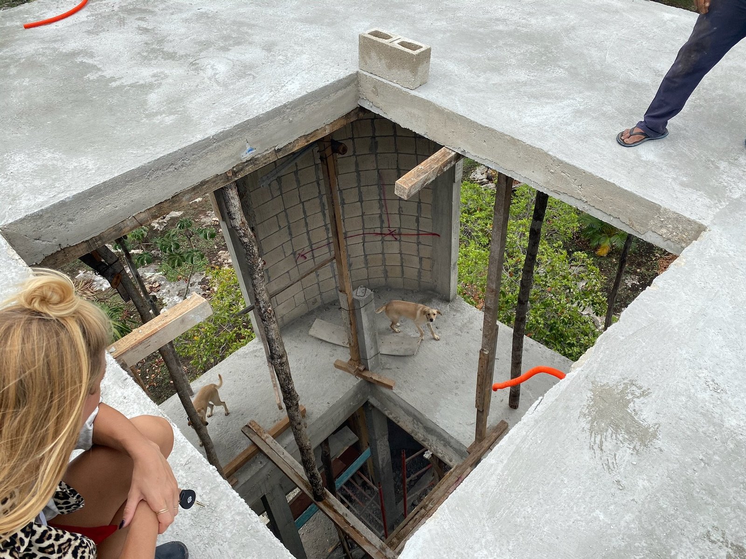
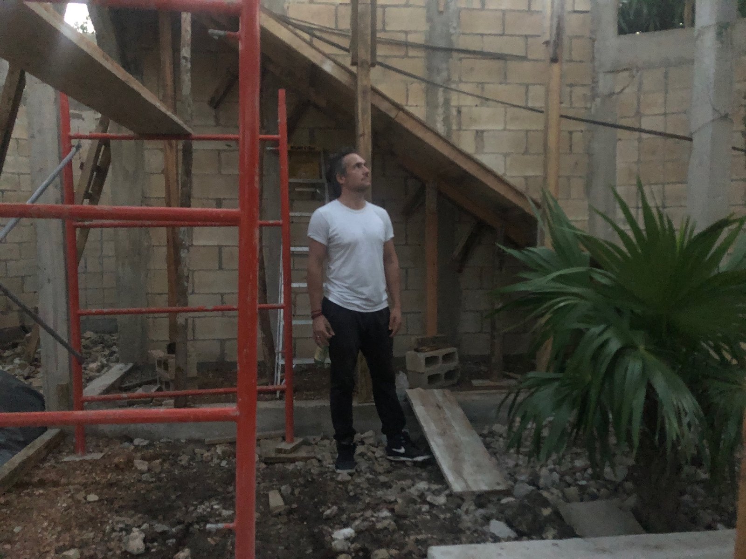
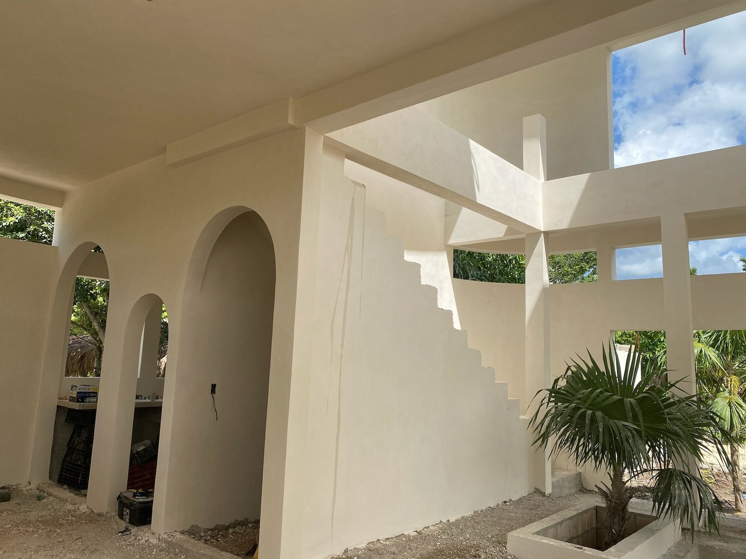
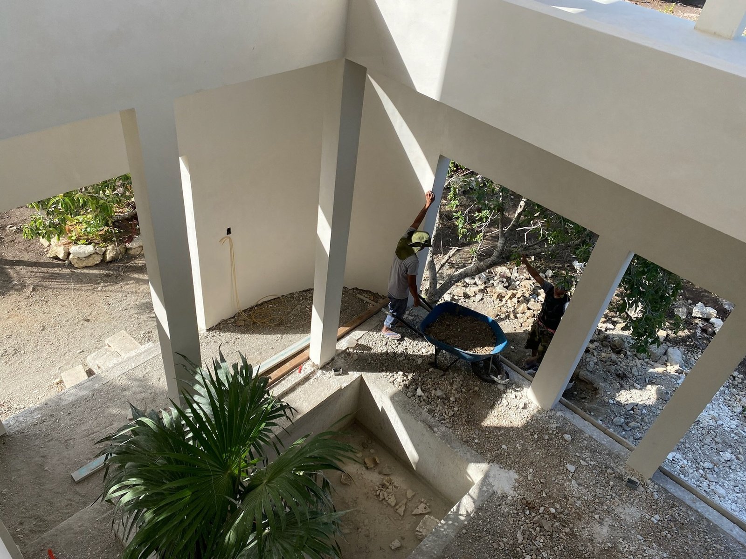
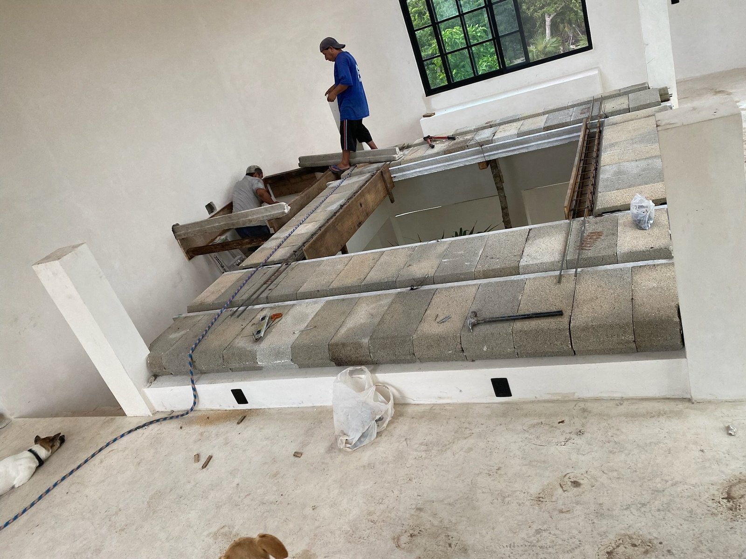
Casa Blanca started the way every building here does, as bare concrete block with exposed rebar. The first two rows follow that rough stage, inside and out, with the crew and the dogs that were part of the build from day one. The last row shows the walls plastered white, while the staircase and windows go in.
Electrics, Plumbing & Finishing
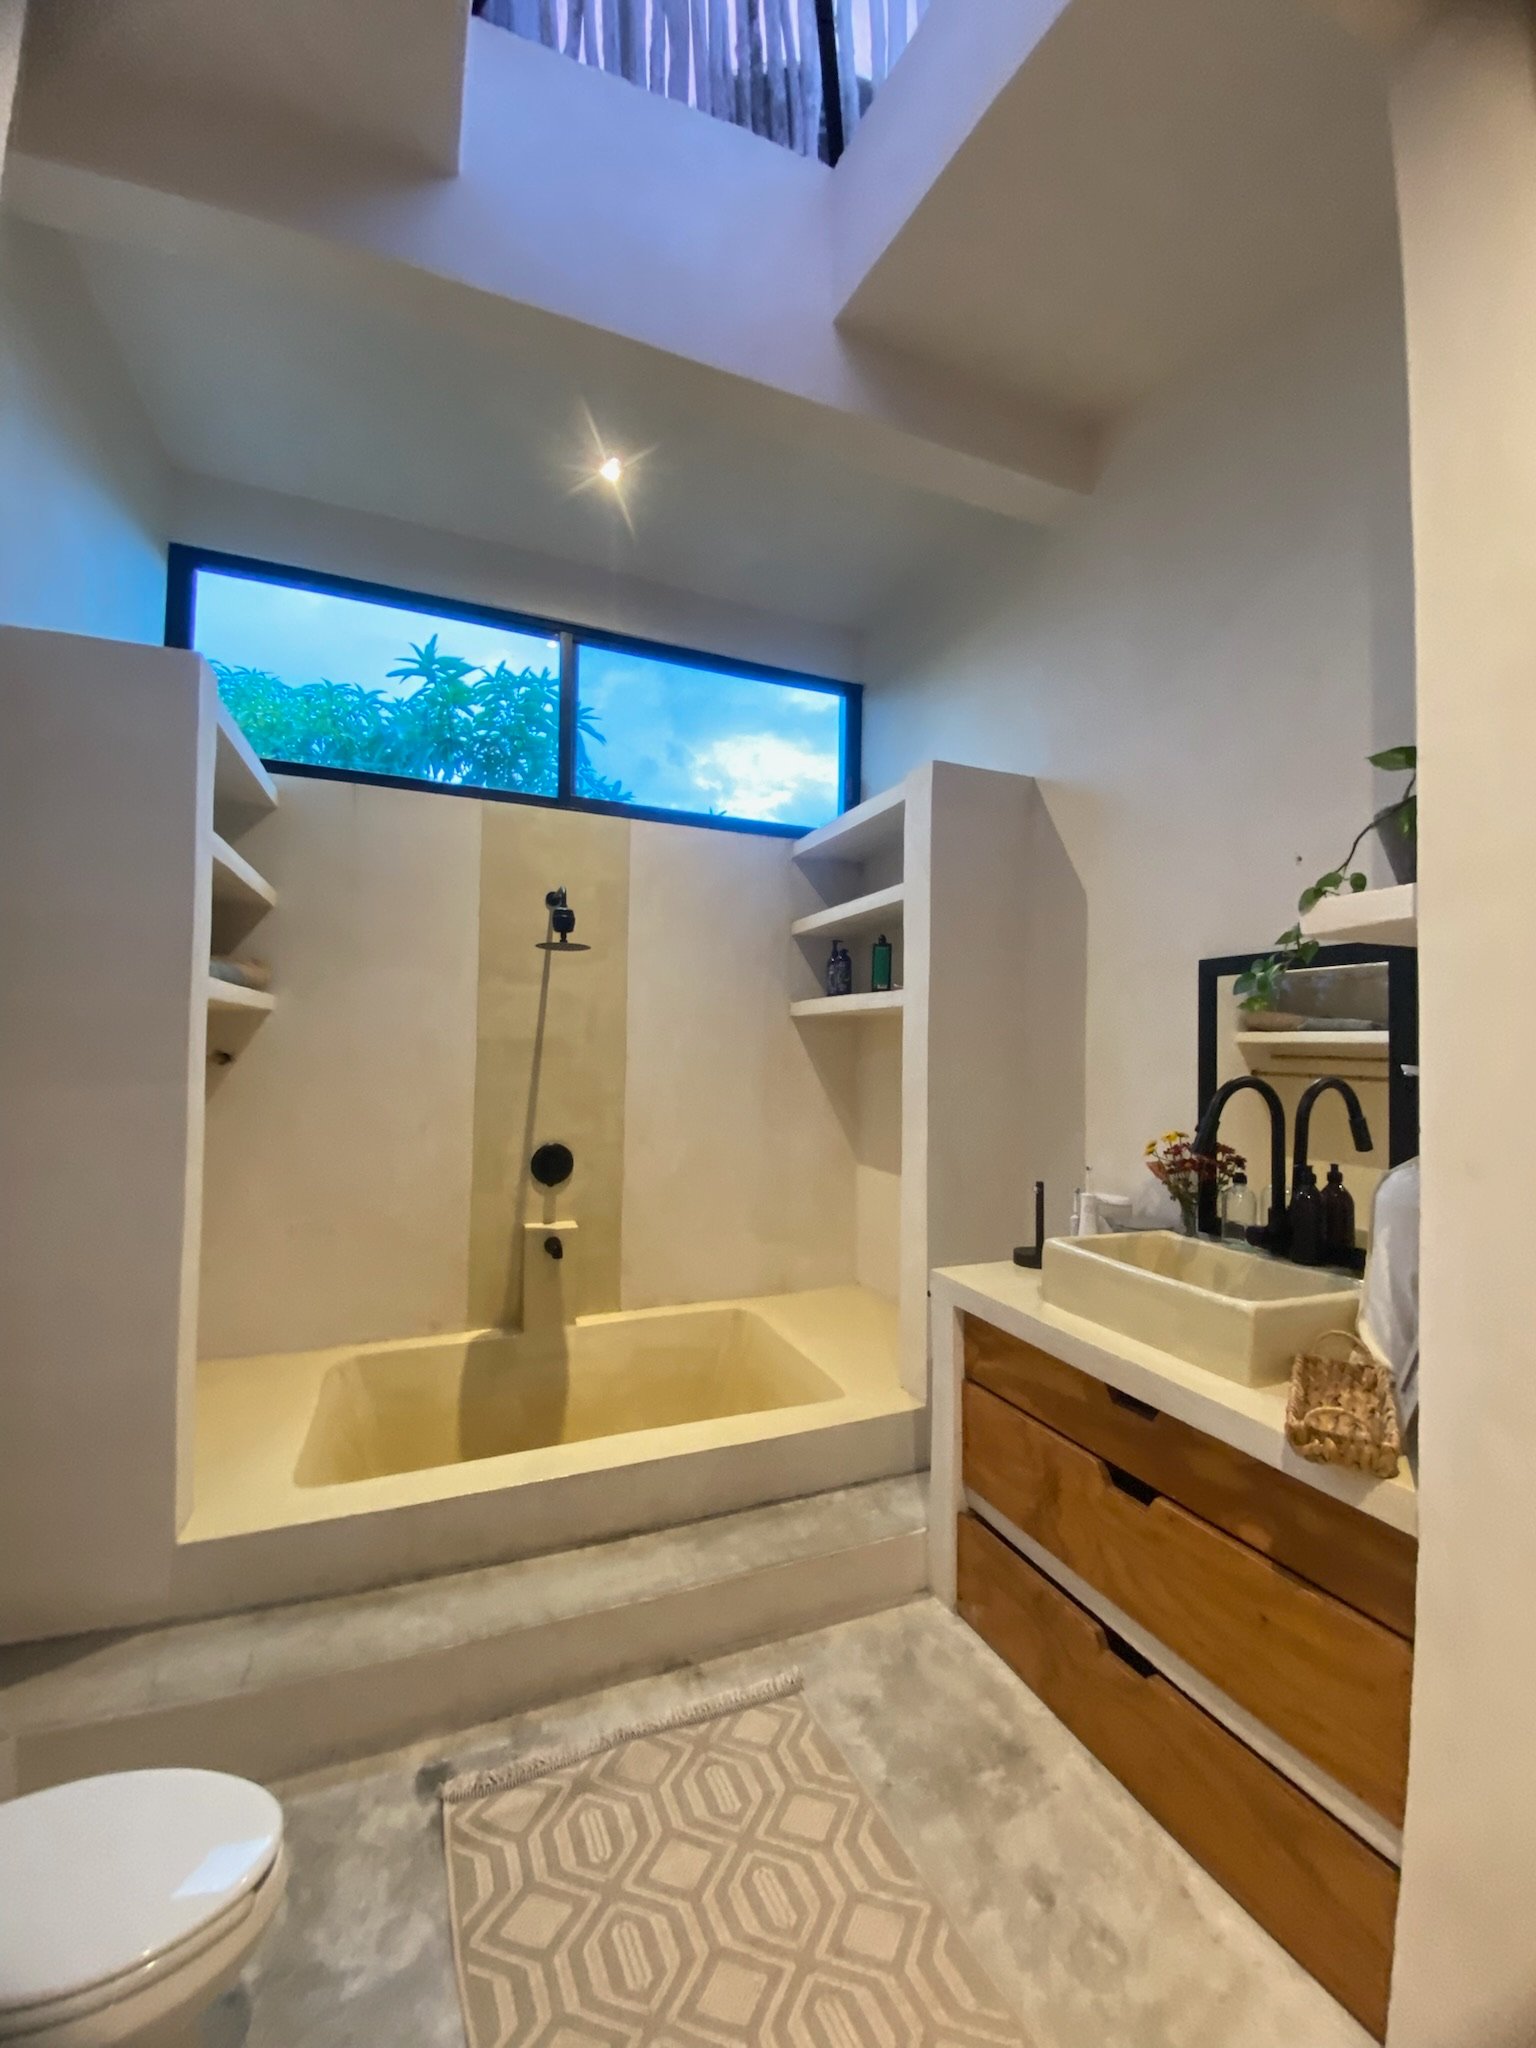
Concrete is only the first half of the job. Every drain, water line, septic tank, cable, window, cabinet and coat of plaster is installed by our own crew, and the end result is what counts: bathrooms that drain, roofs that stay dry and finishes that hold up in the tropics.
Bathrooms
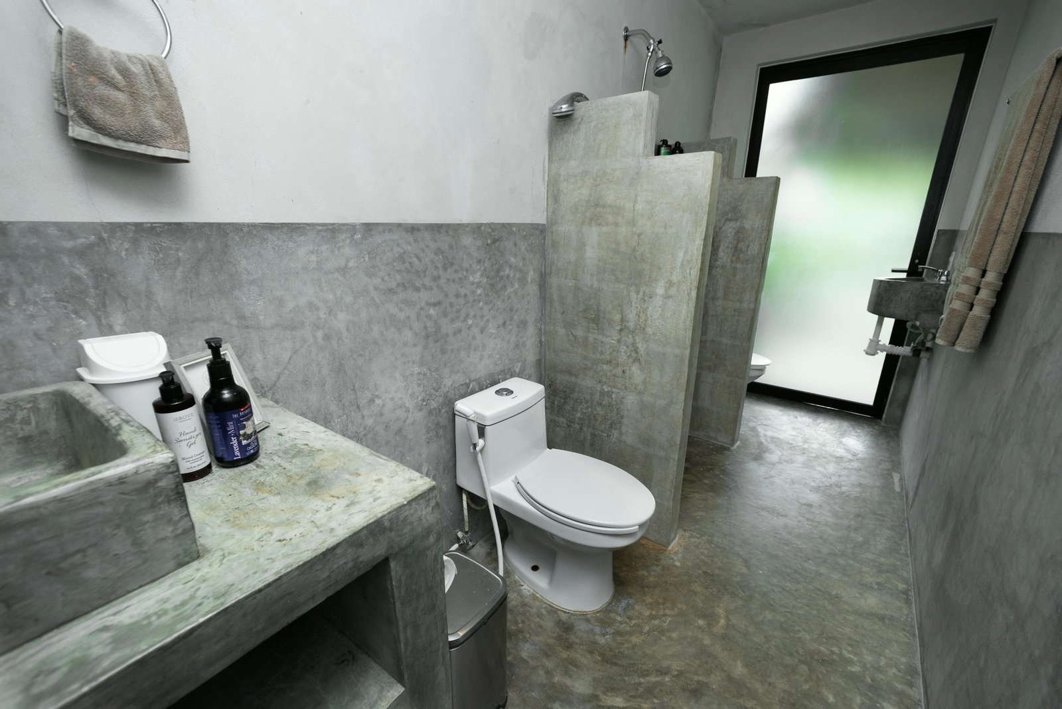
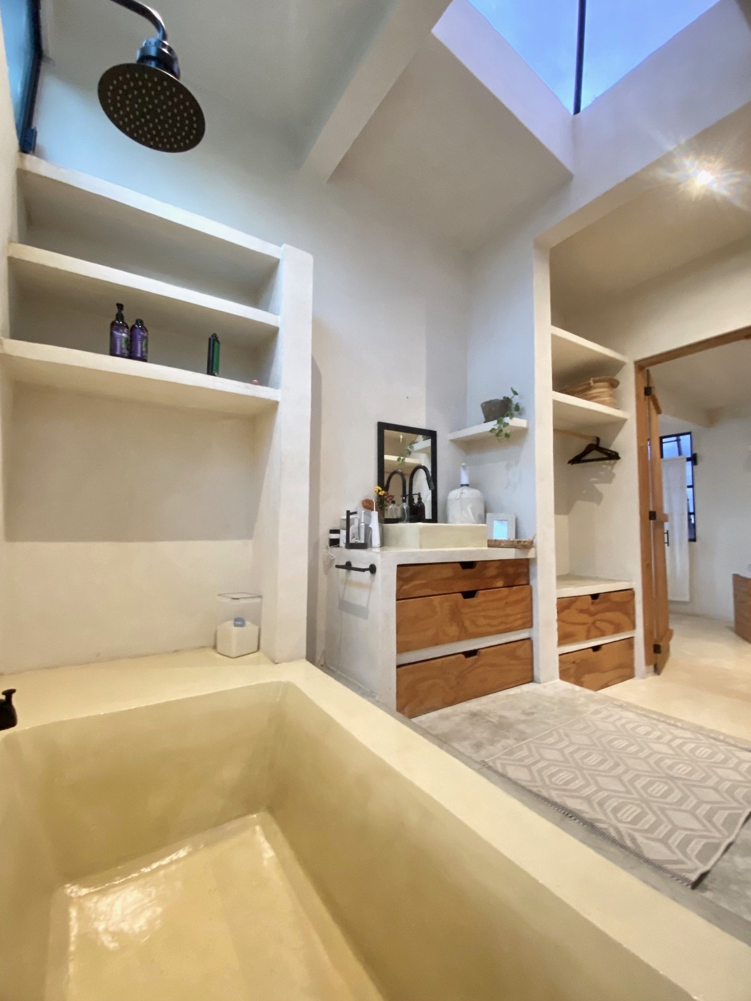
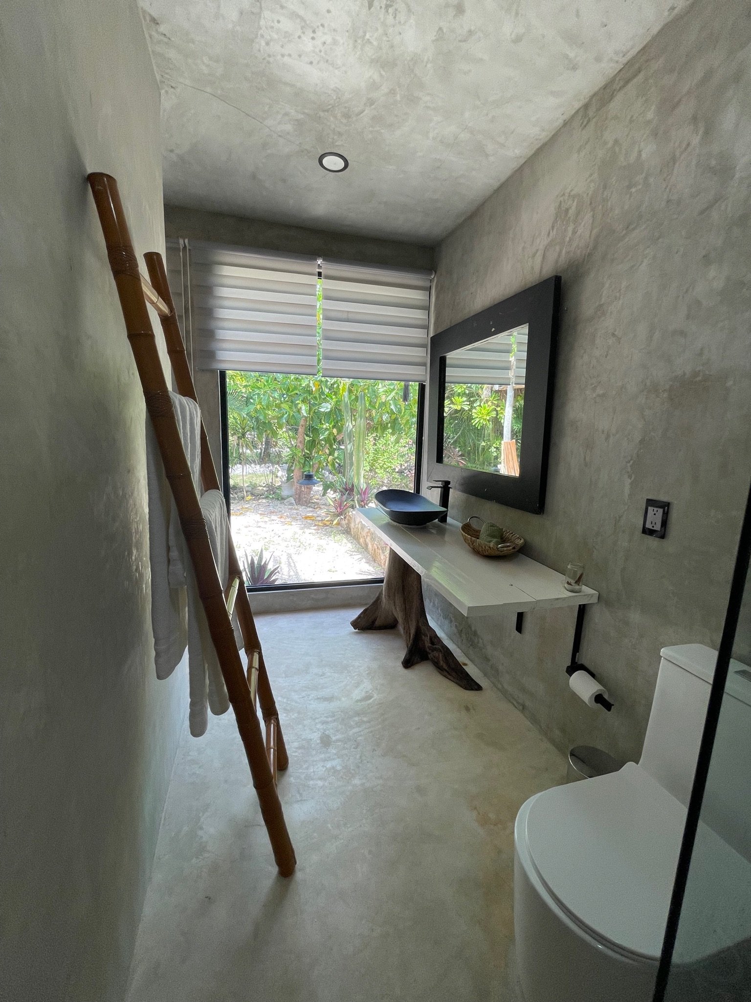
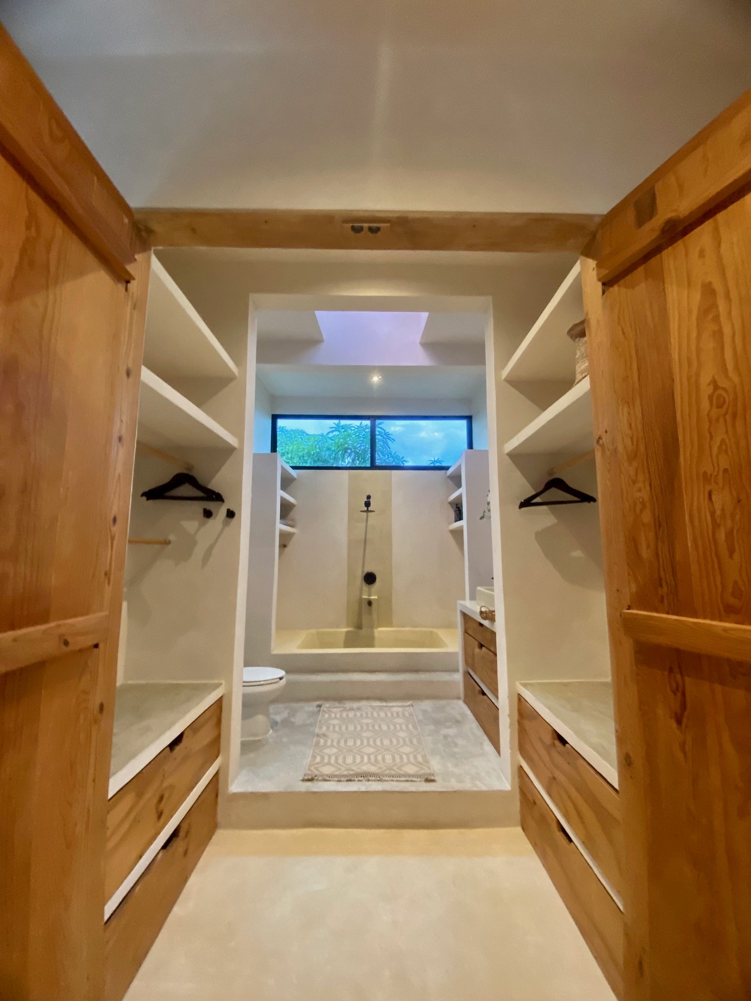
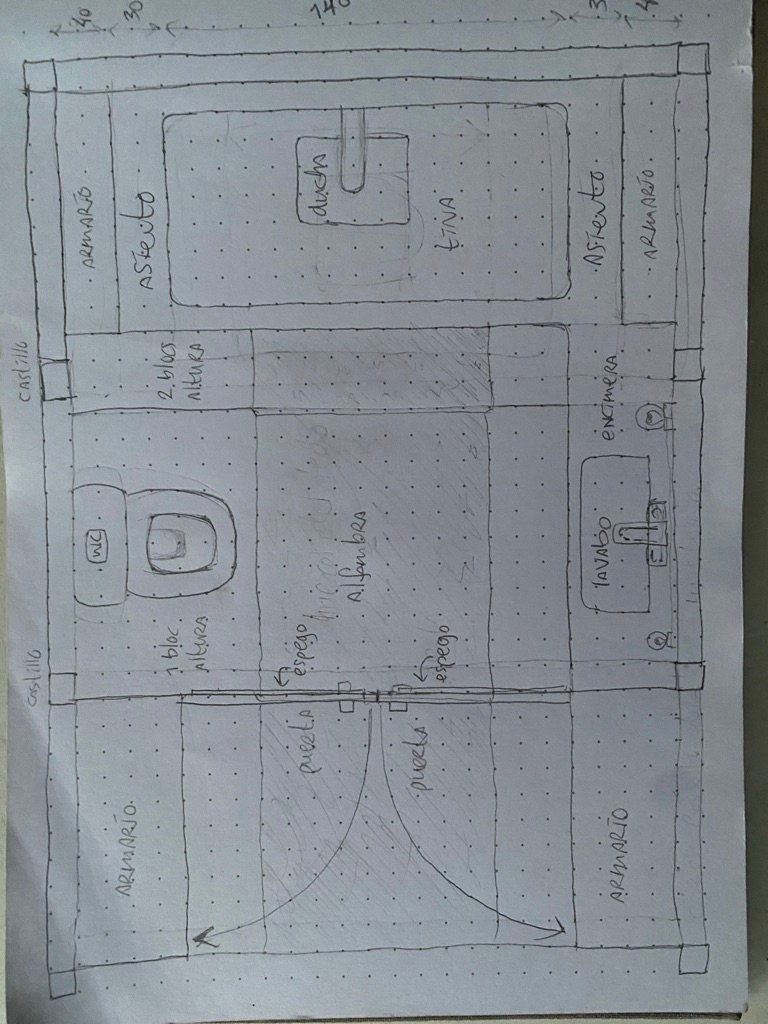
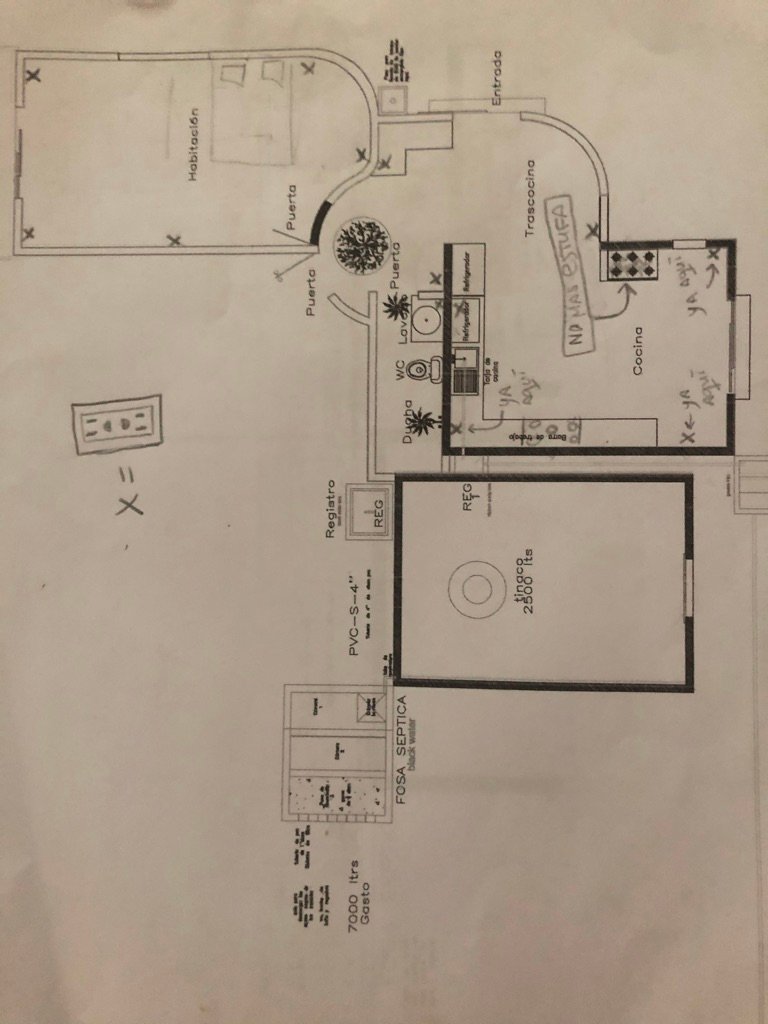
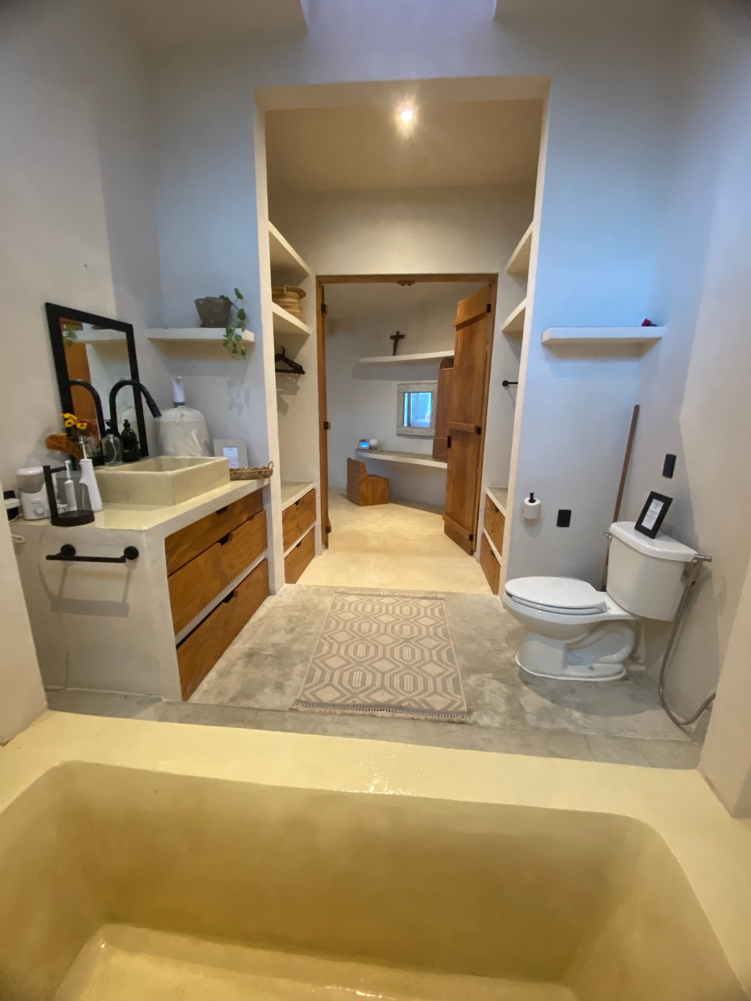
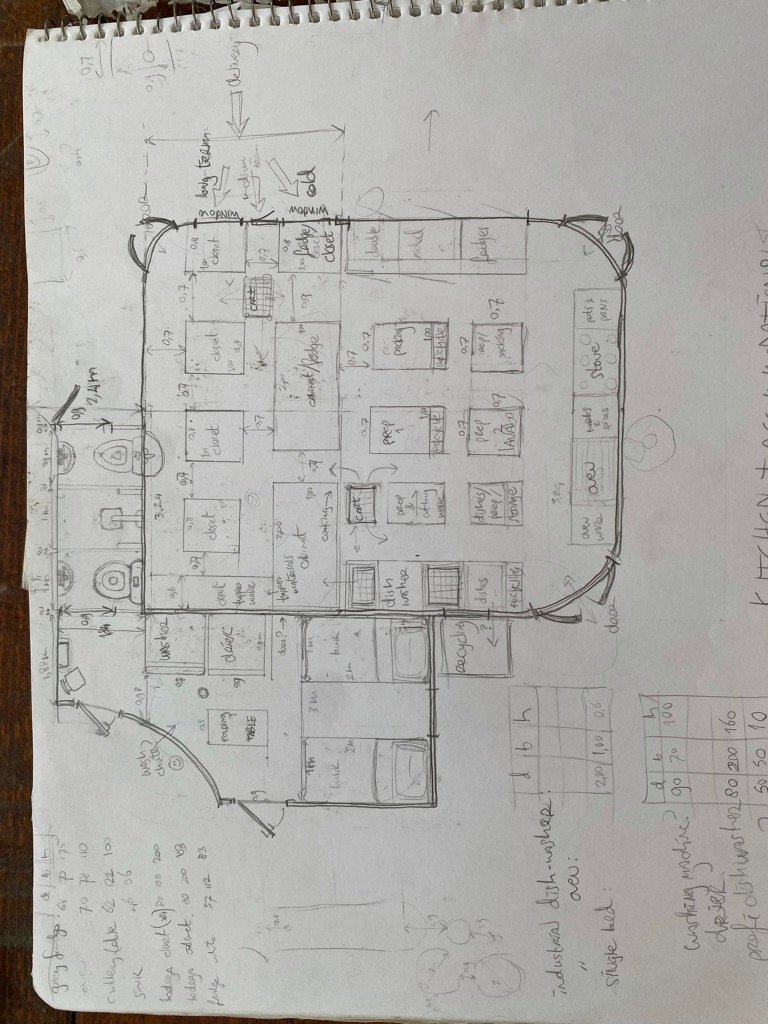
Bathrooms across the ranch, each drawn to the centimetre first: toilet, shower, tub, vanity and closet, then the drainage, water lines and septic tank behind them. Same crew, same standard, whether it is our own building or a client's.
Bedrooms & Suites
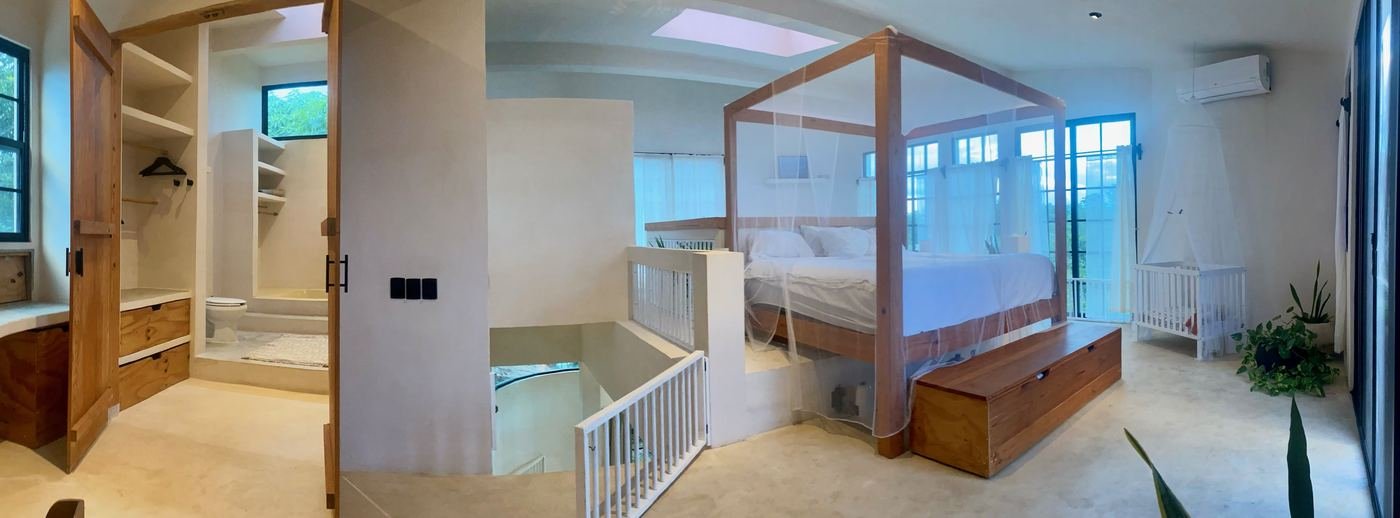
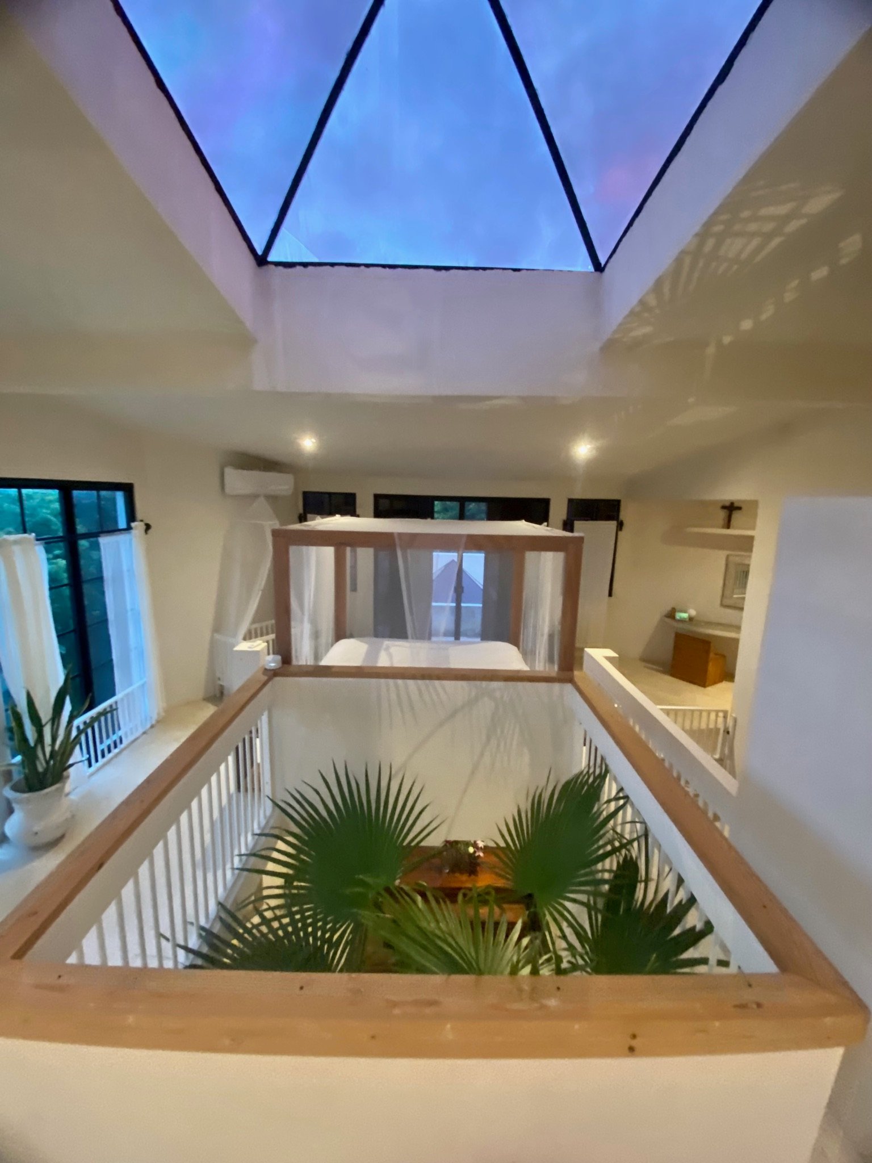
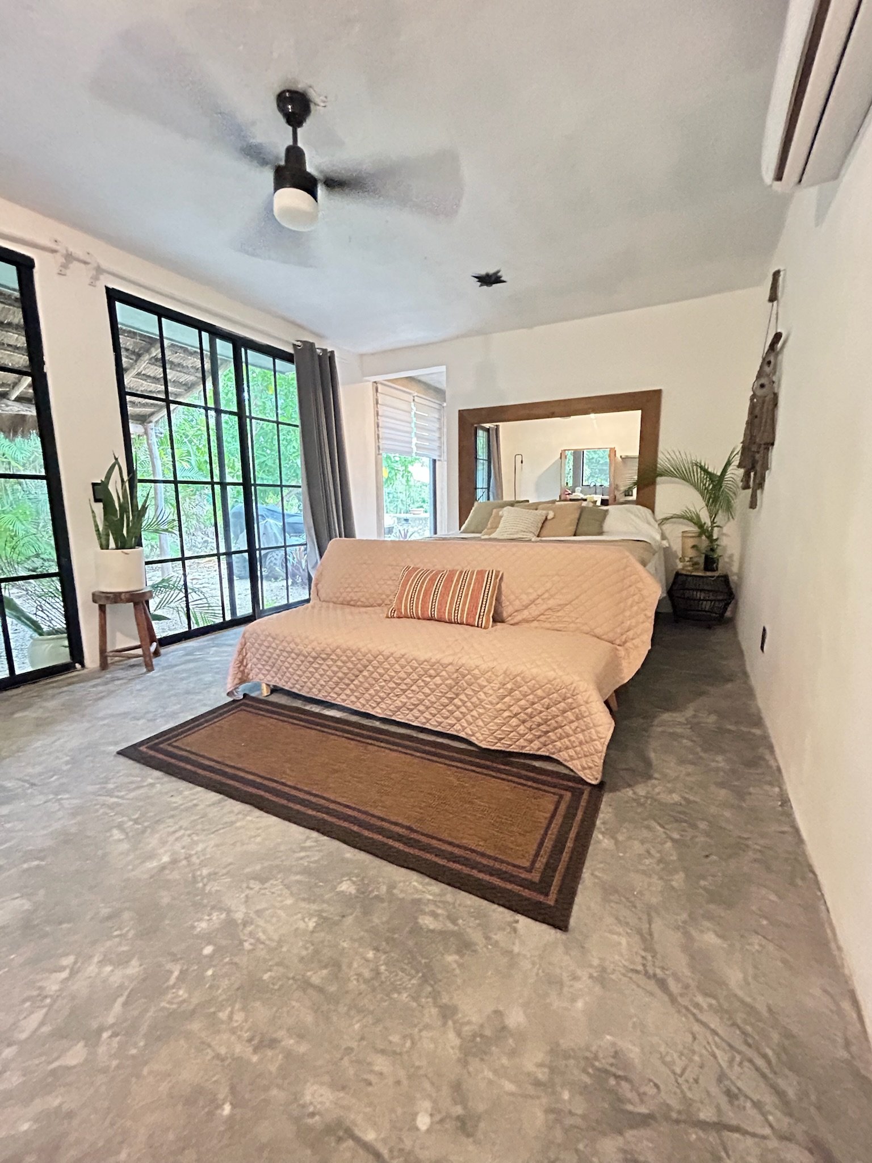
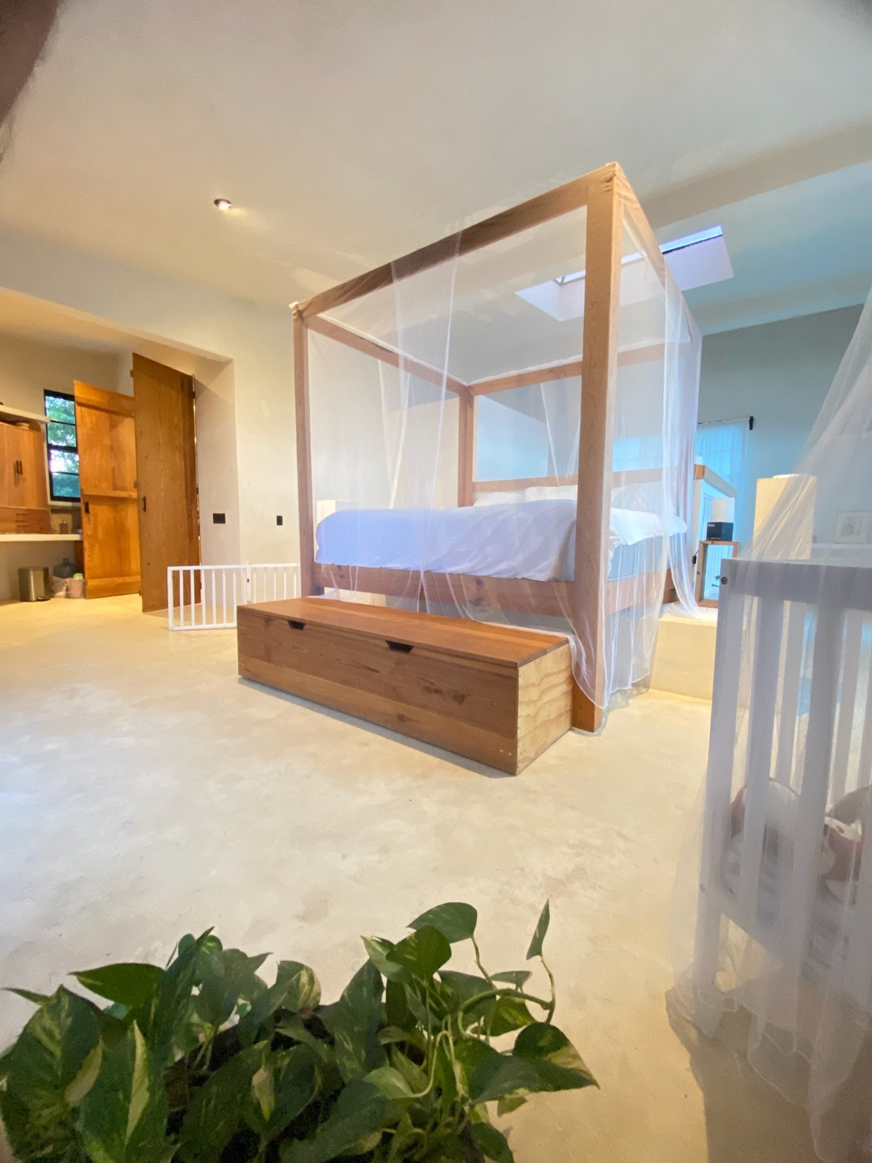
Sleeping rooms are built around the light: canopy beds set under pyramid roof windows, lofts open to the courtyard, and built-in closets, benches and storage made to measure by our own carpenters.
Kitchens
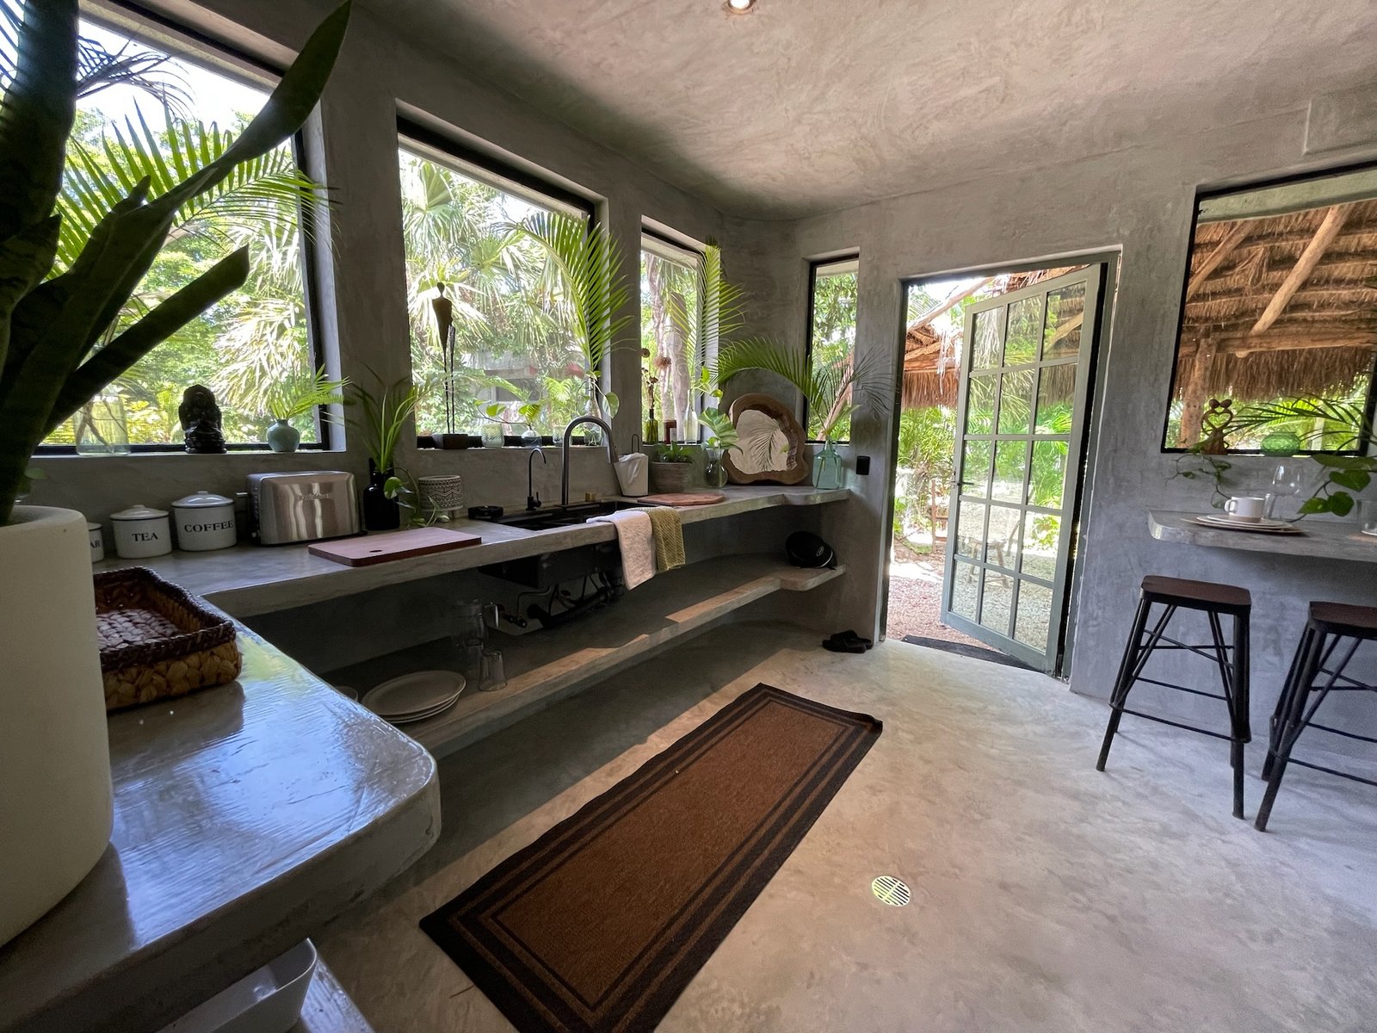
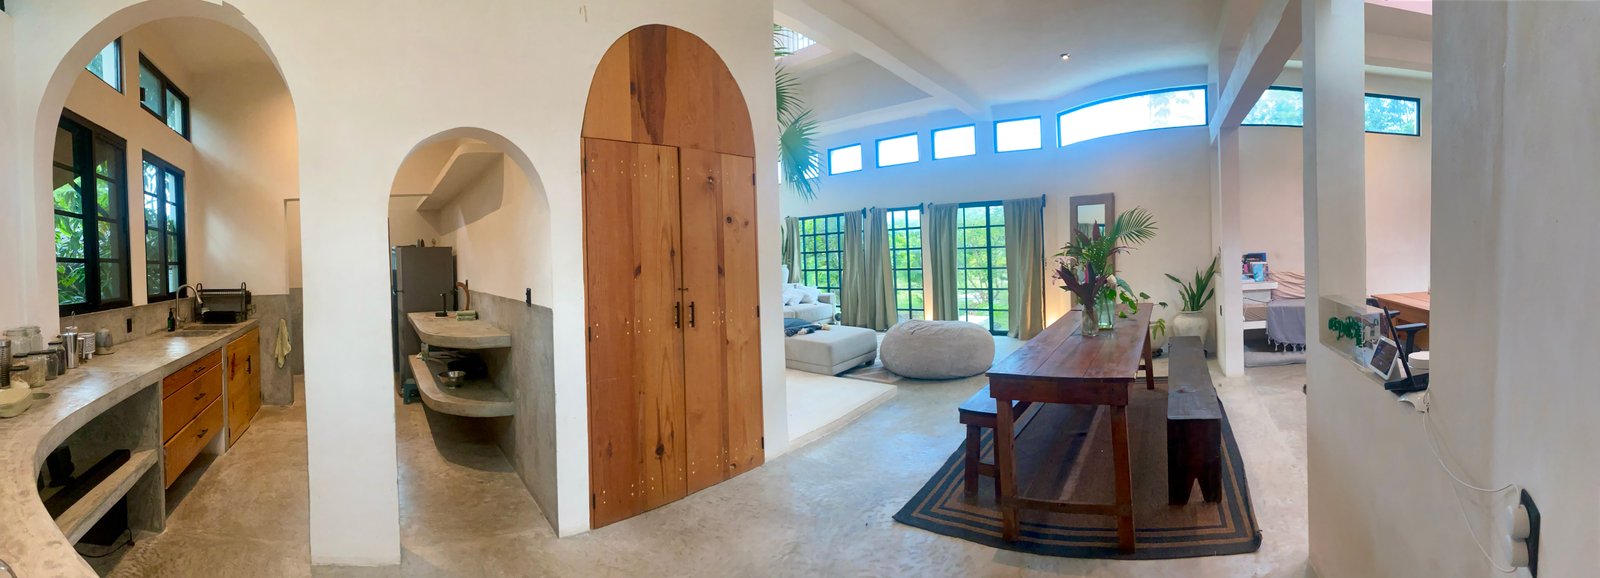
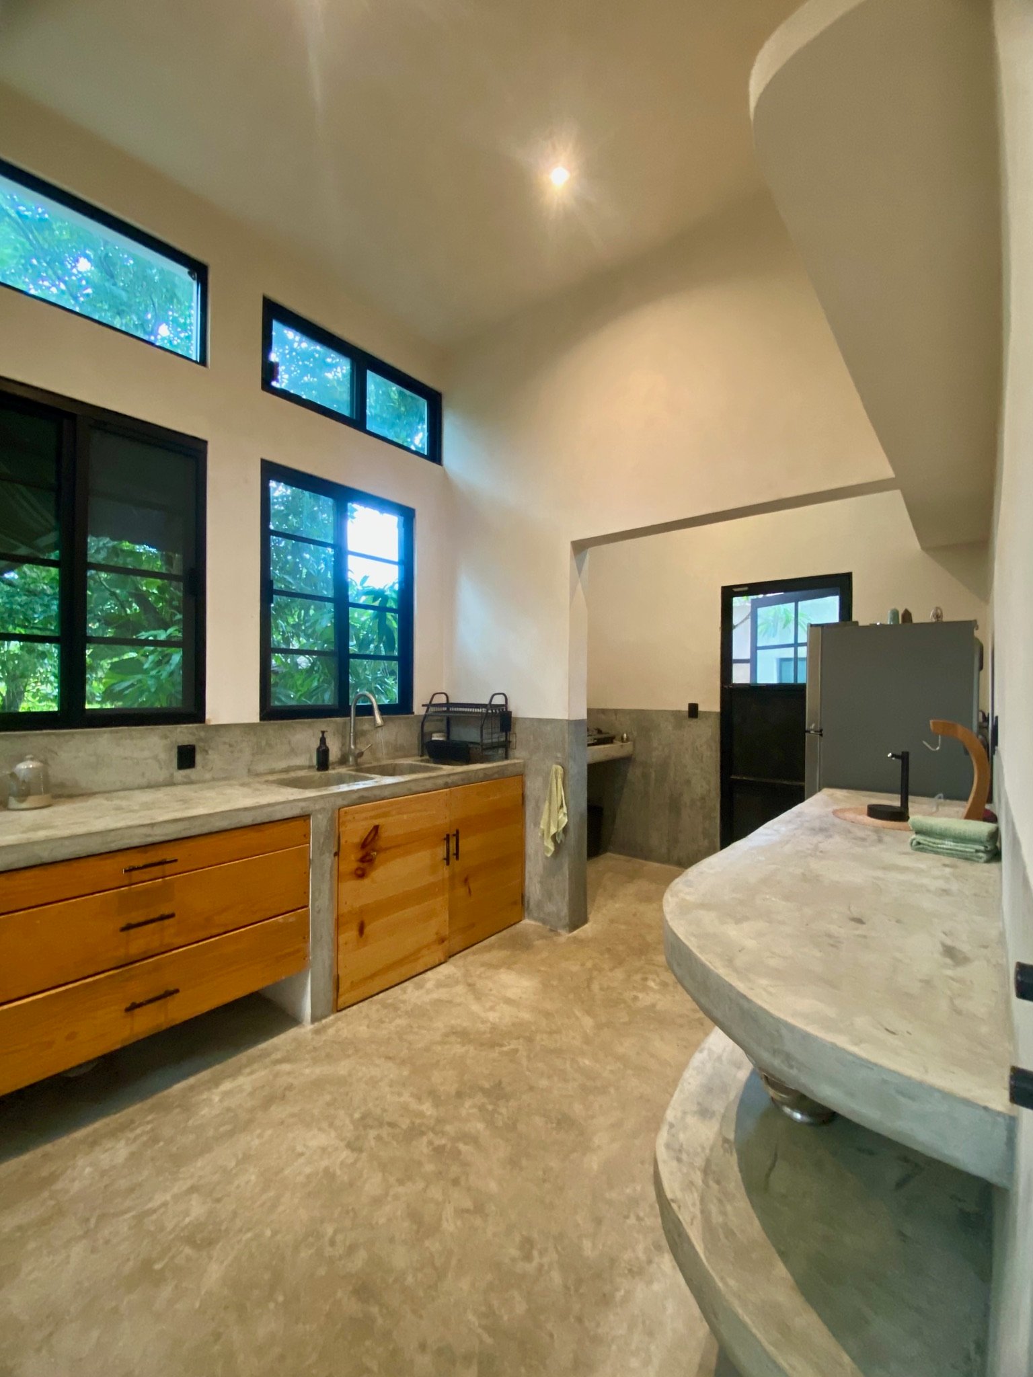
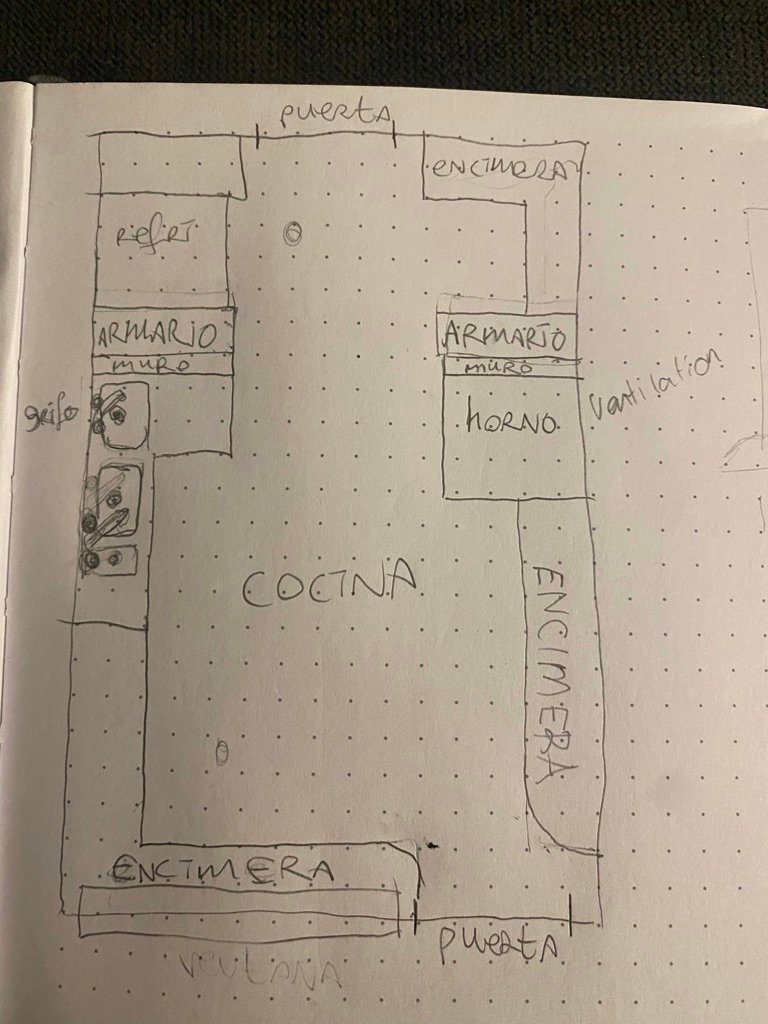
Poured concrete counters, custom wooden cabinet fronts, jungle windows over the sink, and the gas, water and drainage lines behind them. We have built these kitchens for our own café and for client houses across Tulum.
Gardens, Water & Orchards
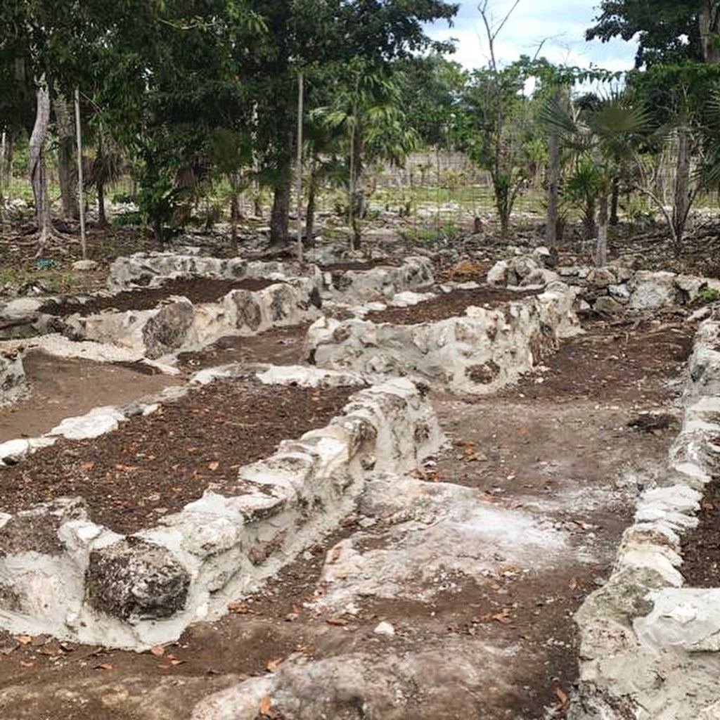
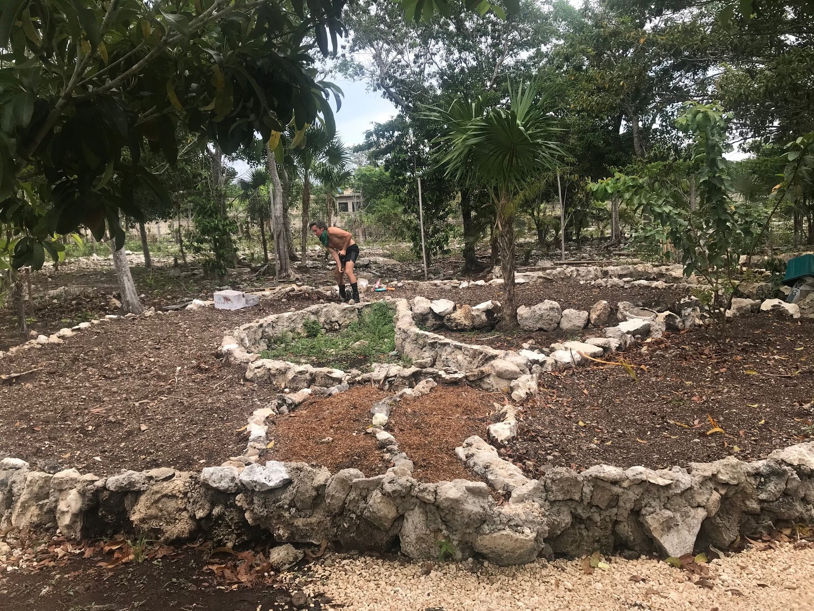
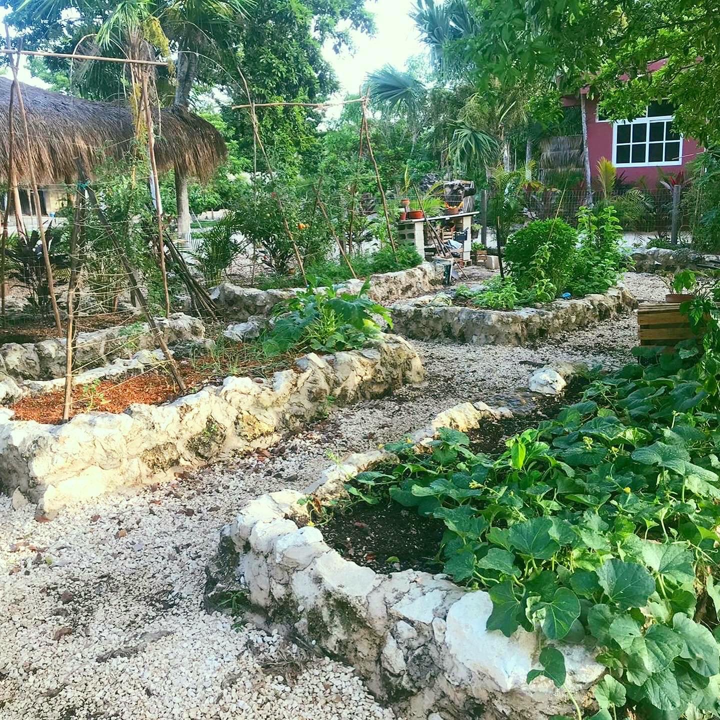
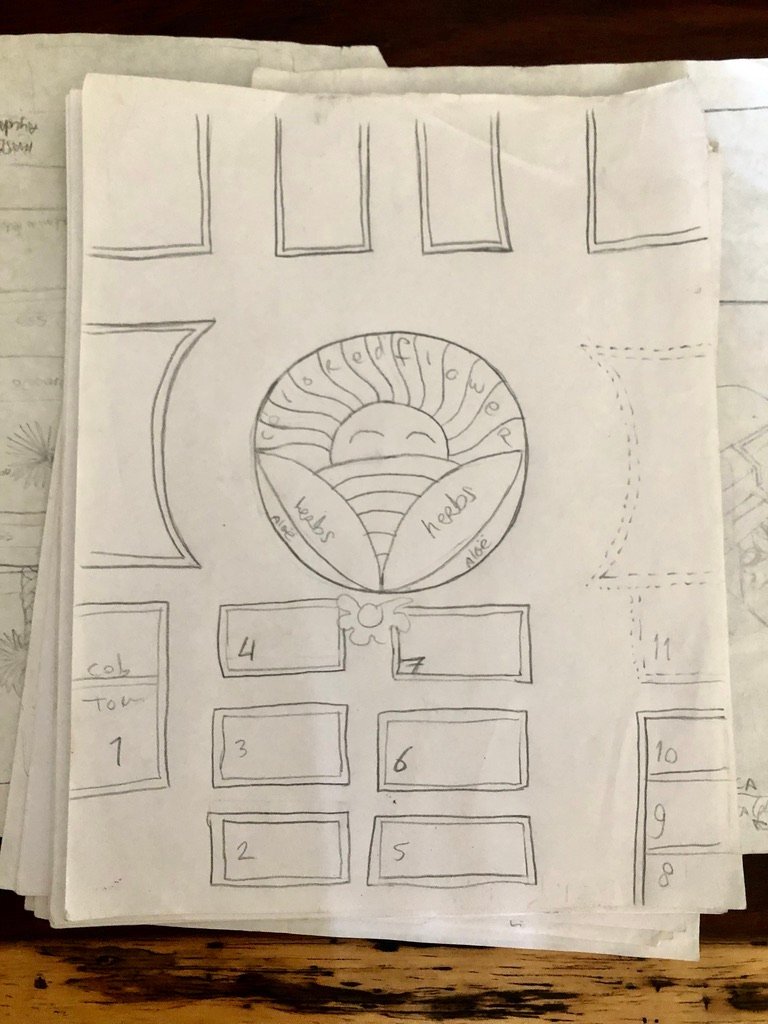
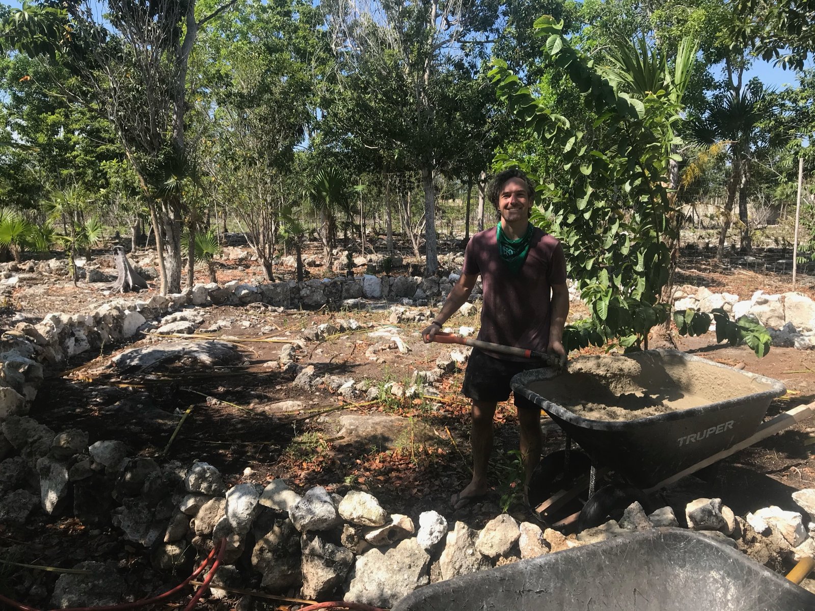
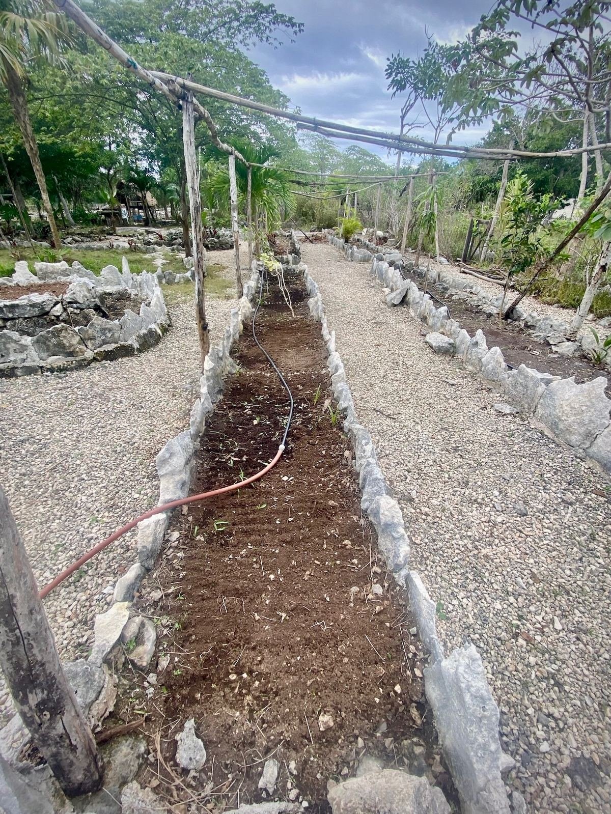
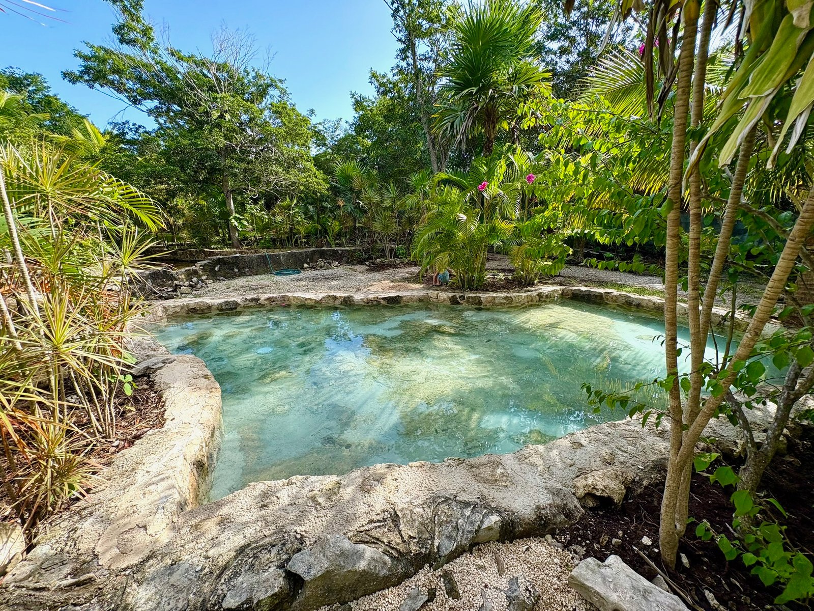
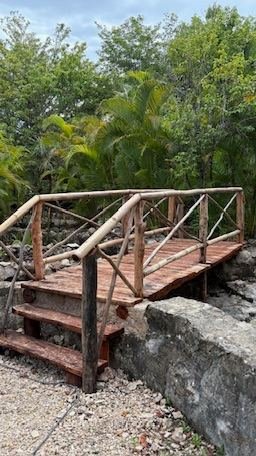
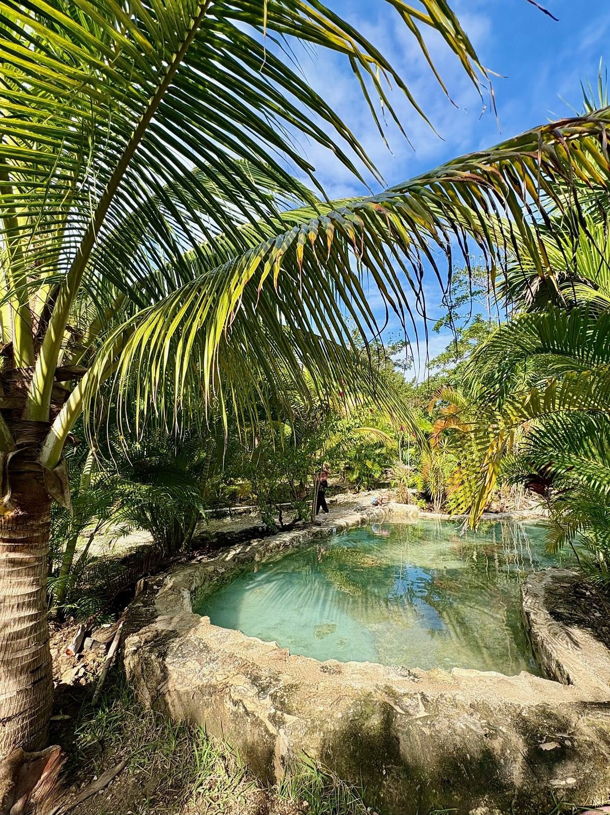
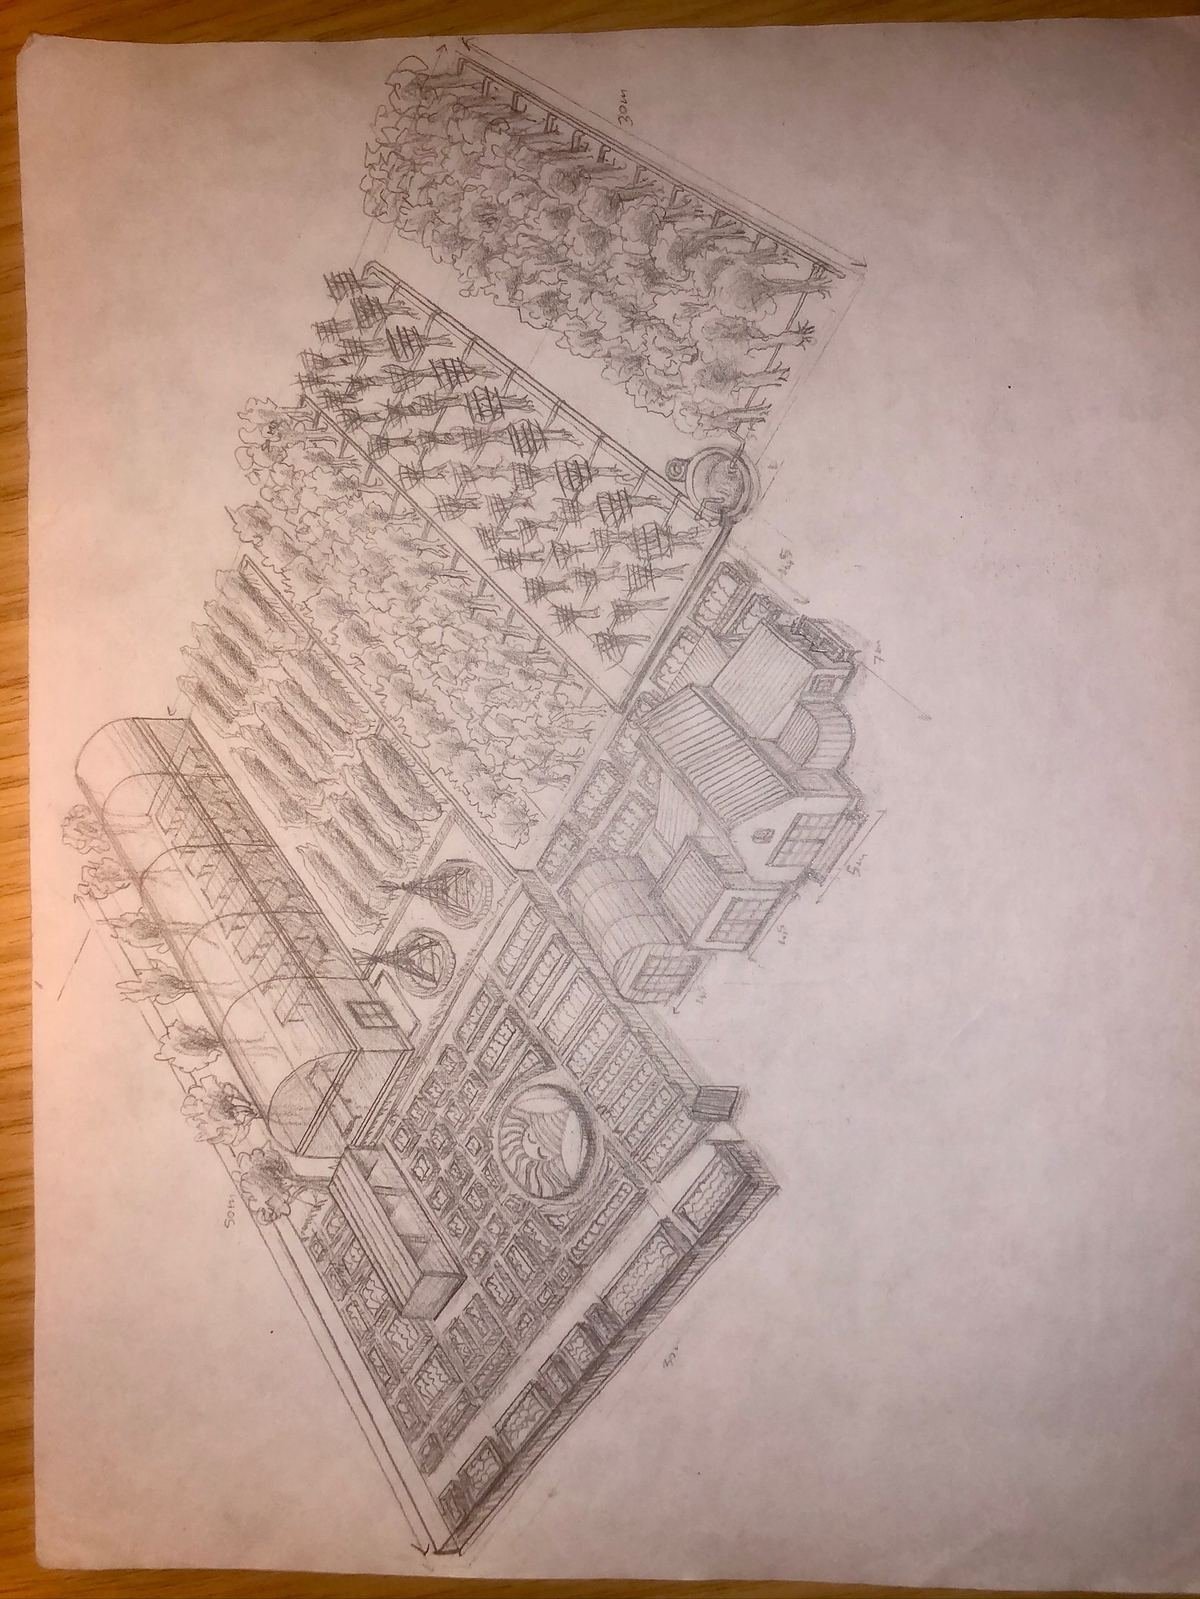
Beds are laid out on paper first, then built, filled and put on drip lines fed by our own bio-filtered water, so nothing is wasted. The same system waters the fruit trees and the natural stone pools that sit in between. We design and install these systems for clients as well.
Carpentry, Painting & Signage
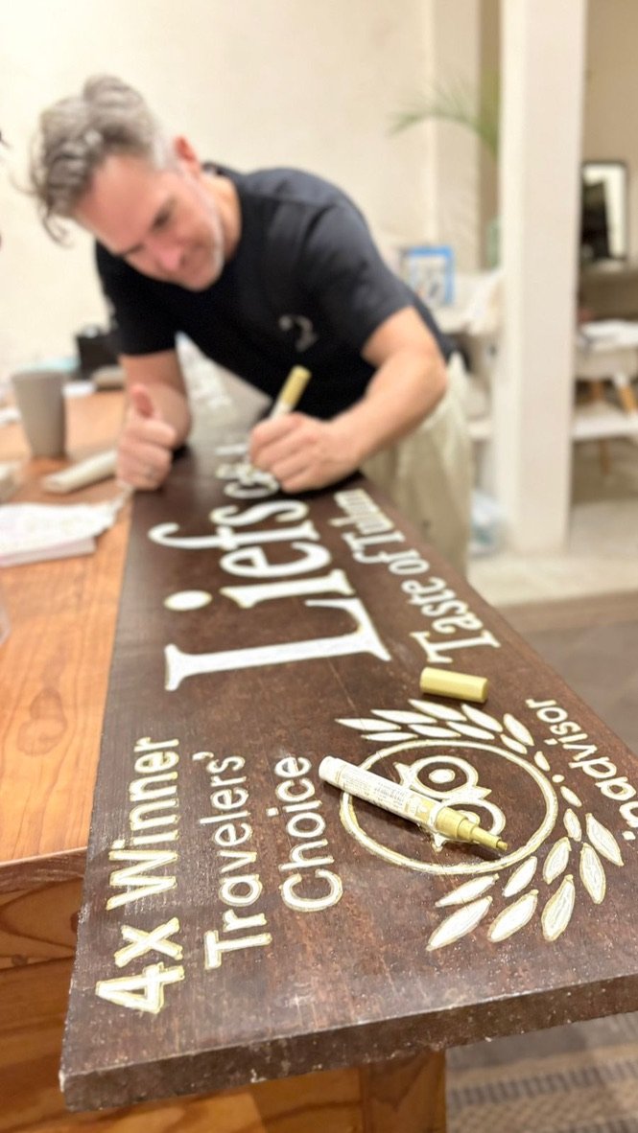
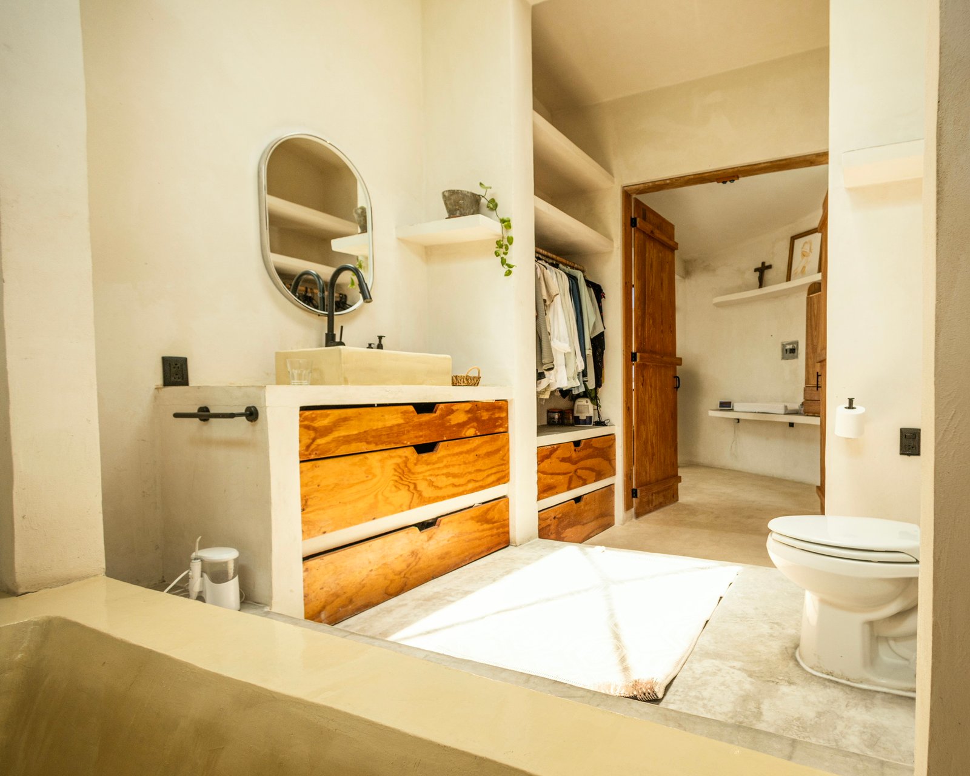
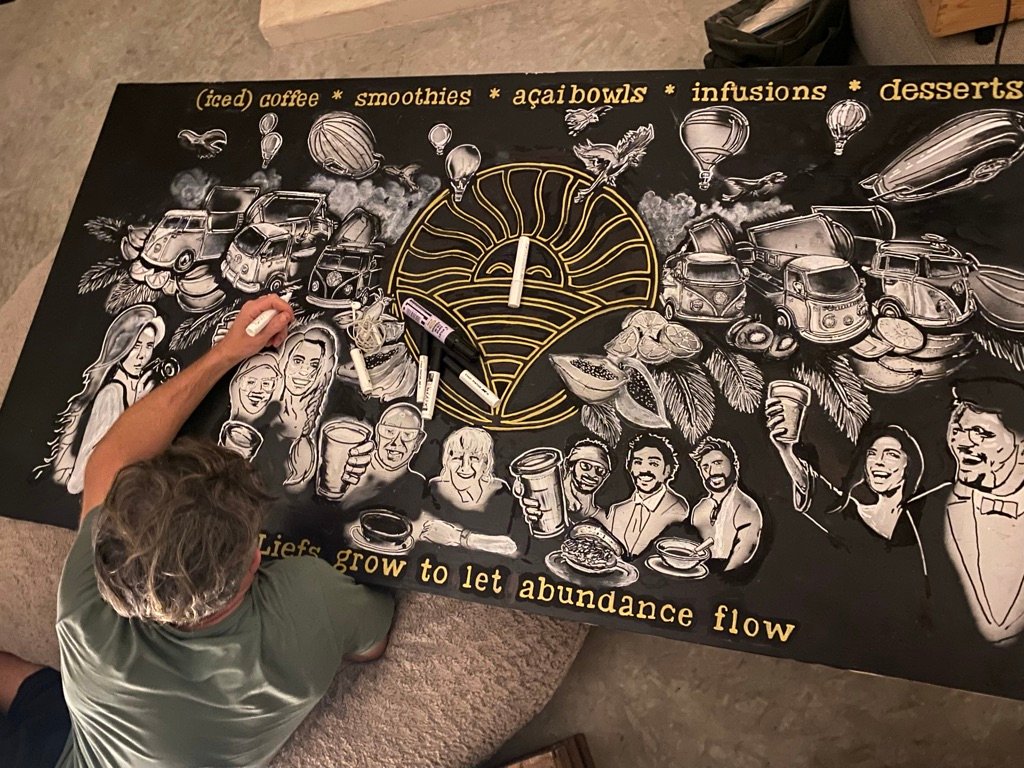
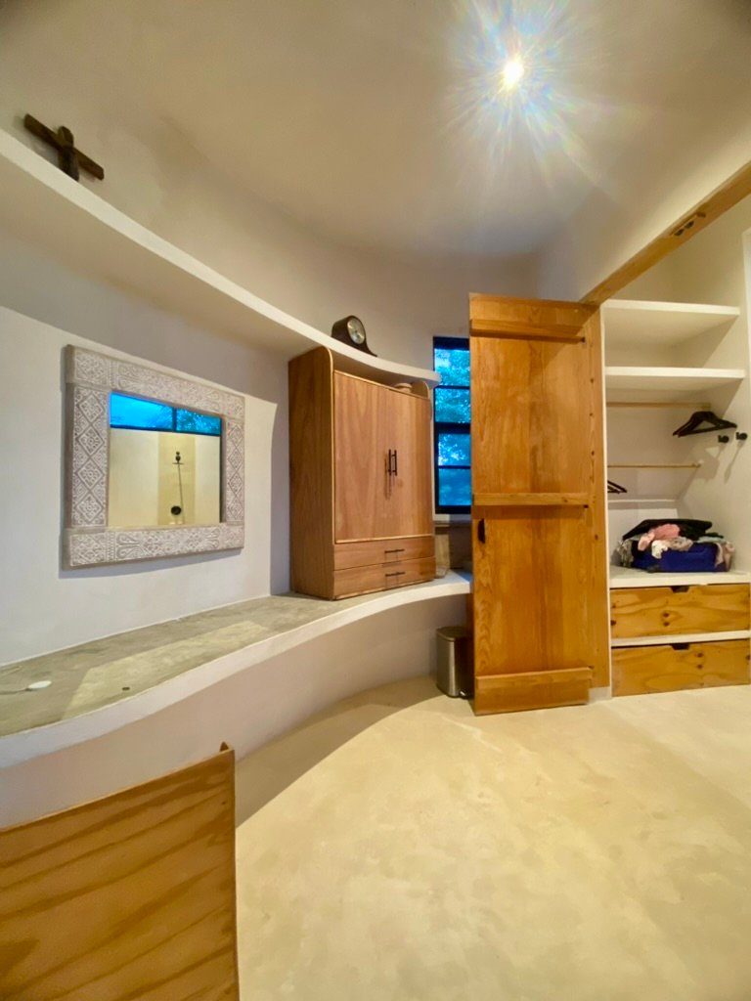
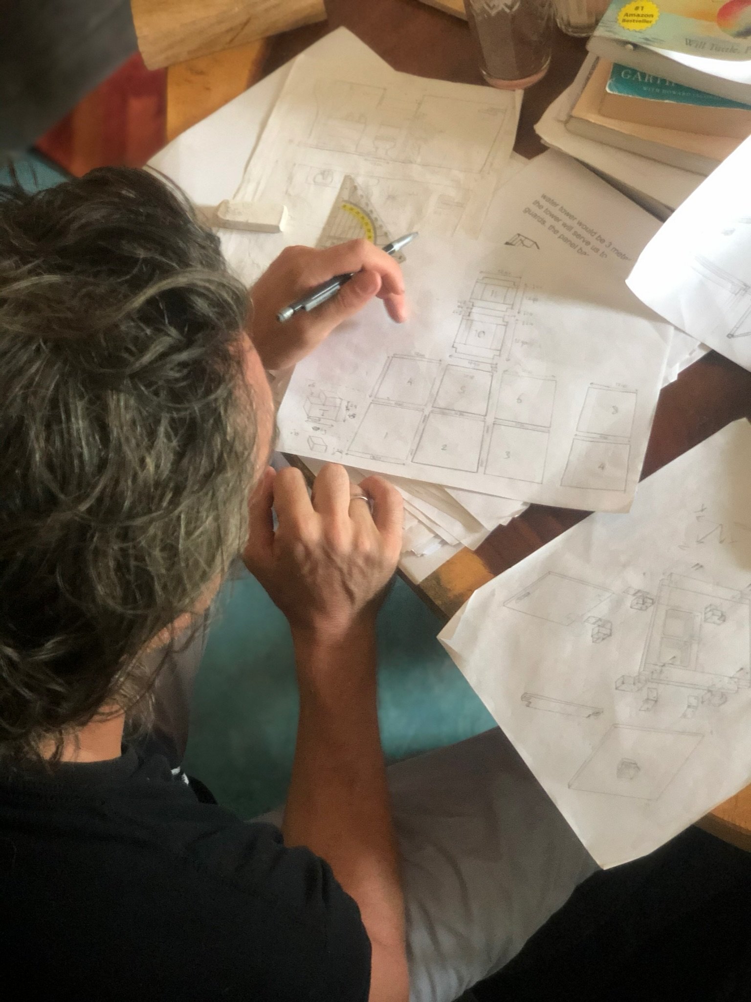
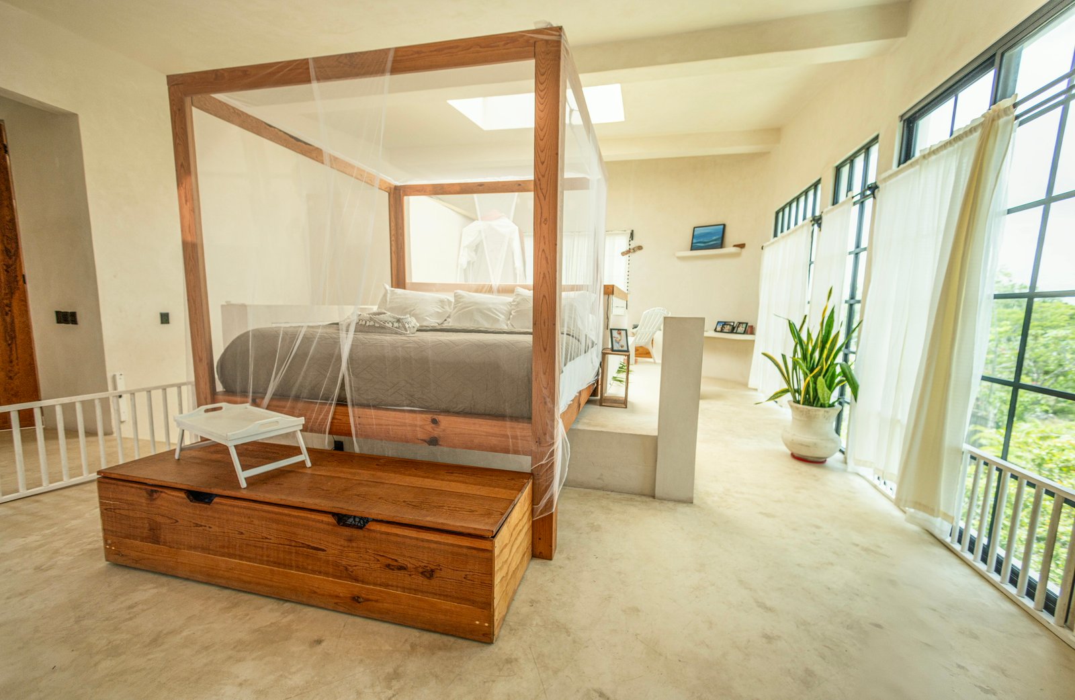
Doors, drawers, wardrobes, beds and chests are cut and fitted in our own workshop, to the millimetre of the space they go into. The same hand that draws the plan paints the signs above the door. It is the part most builders subcontract, and the part guests notice first.
Better Together
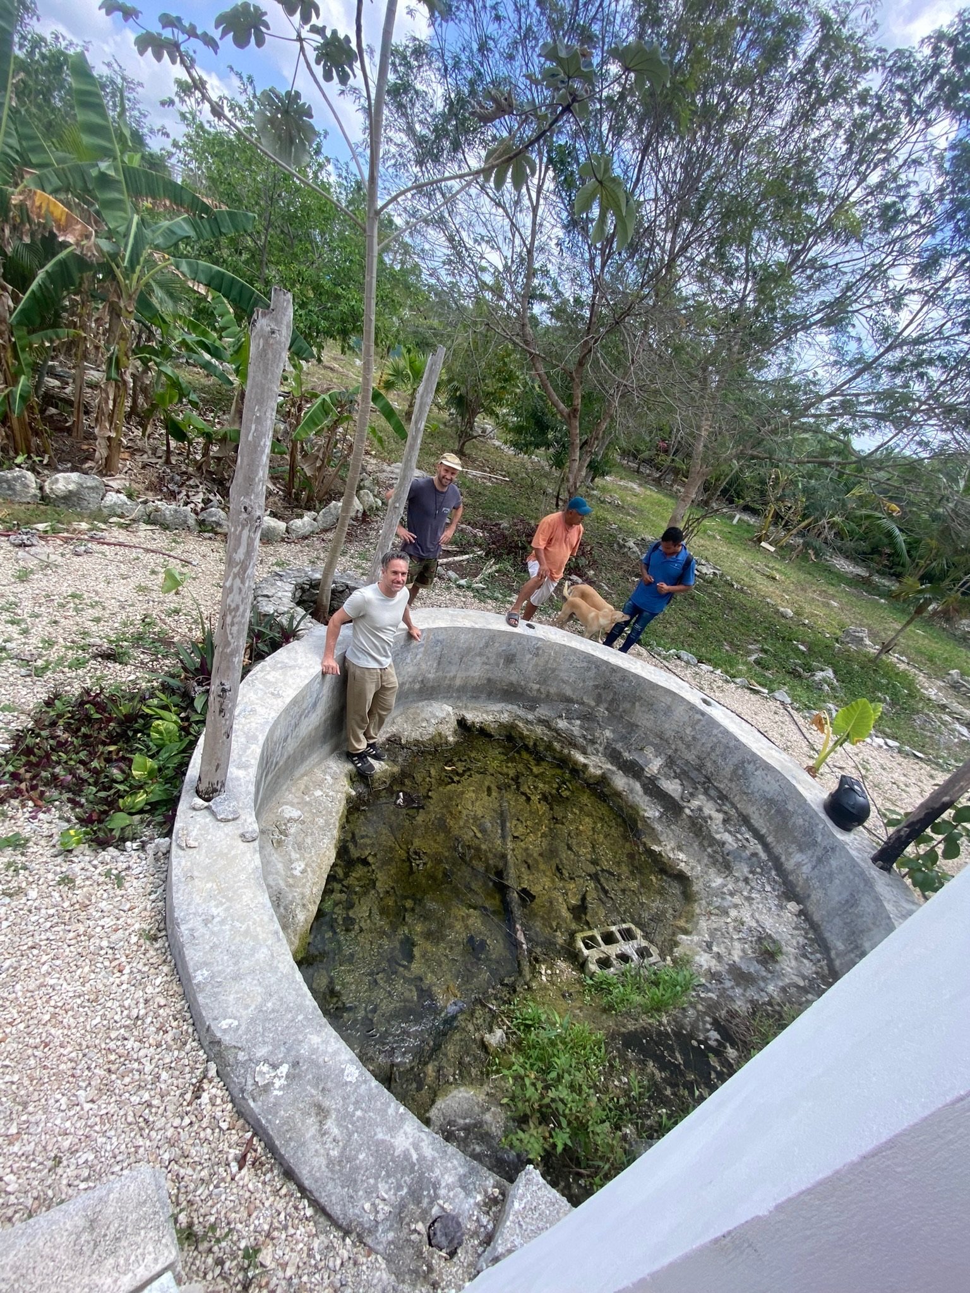
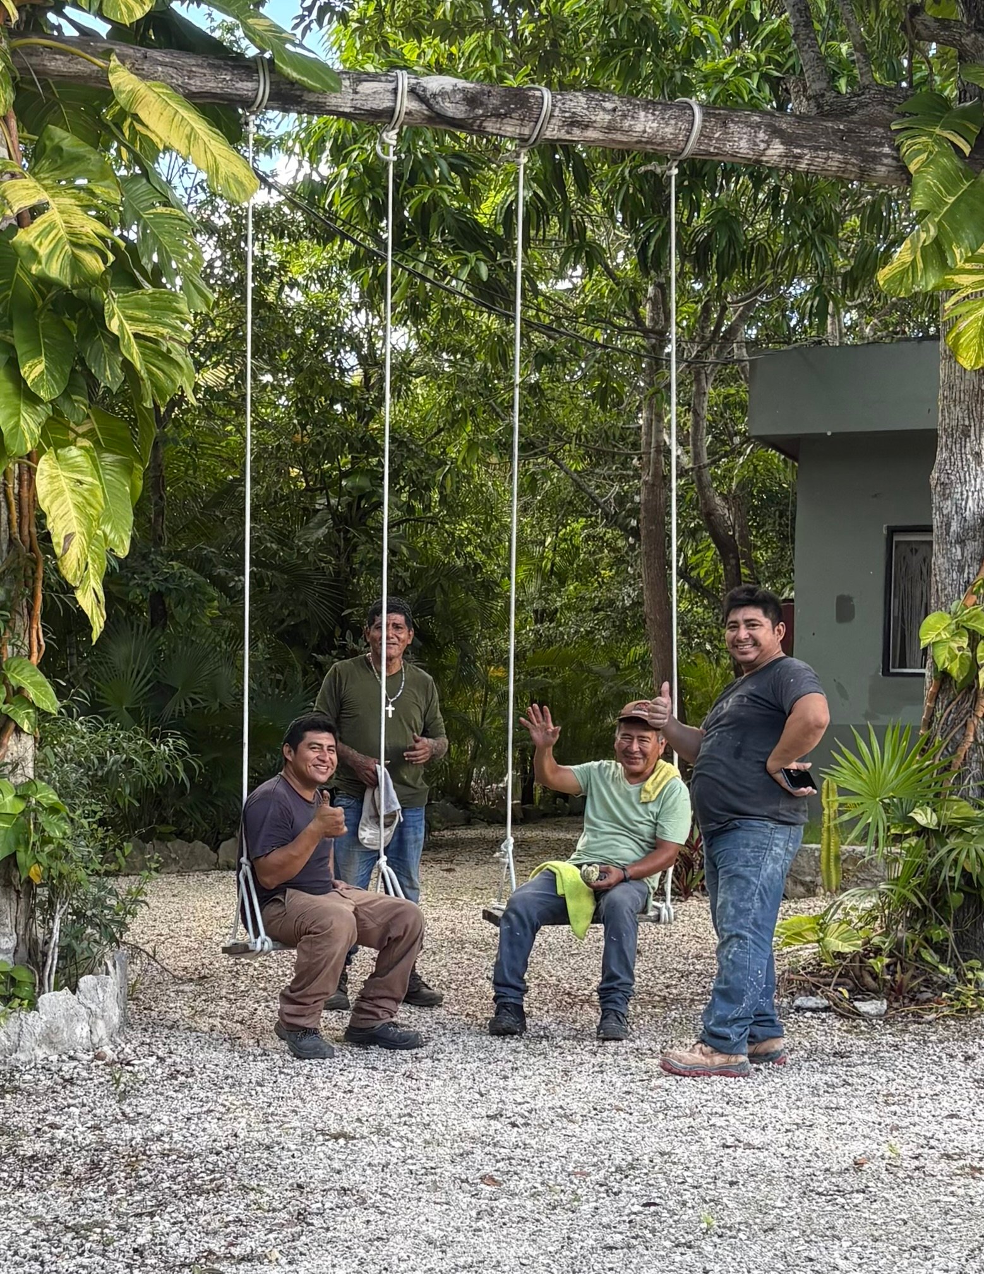
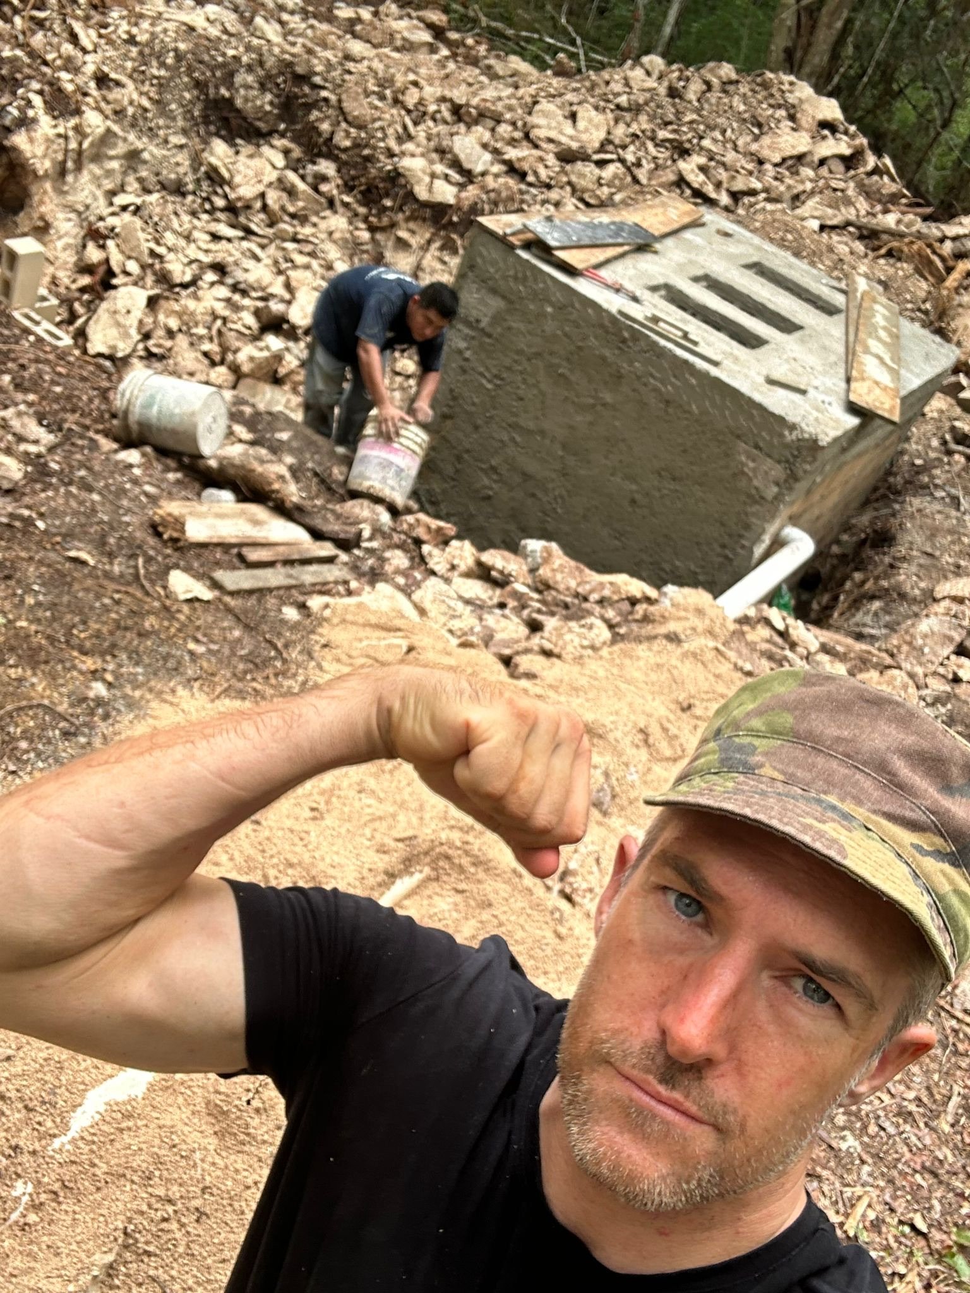
Rancho Verde Tulum is a local family affair, and the core of our crew has been with us well over half a decade. They have built this place, and many others, with us from the first cleared plot onwards, and they know every pipe and every wall on it. We are in it together.
Who Draws & Builds It
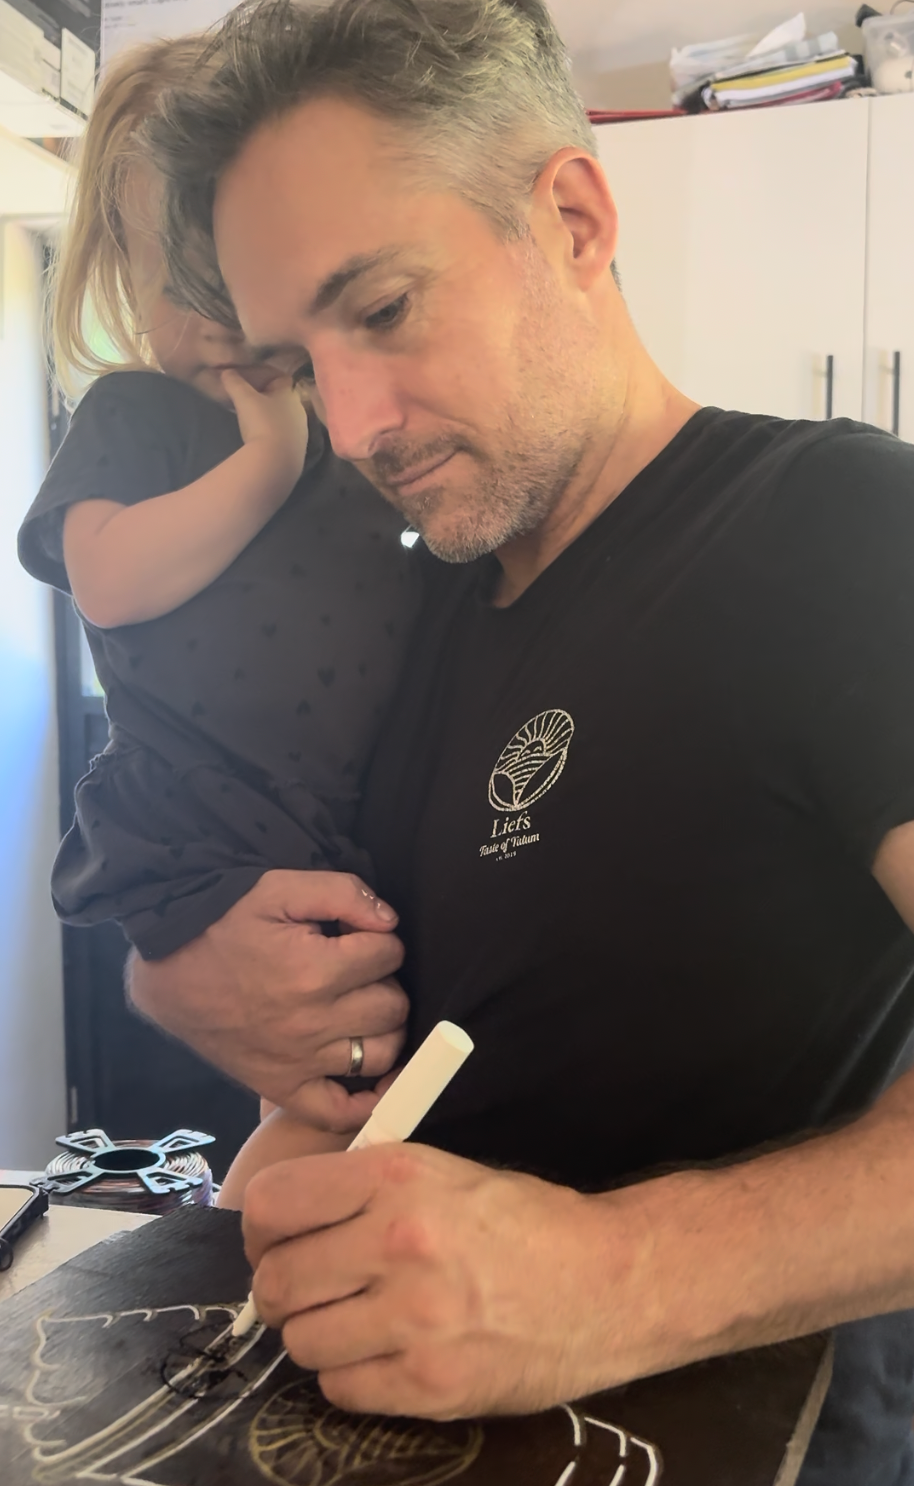
Thomas holds a BSc and MSc in Industrial Design Engineering, specialising in Strategic Product Design, from Delft University of Technology, plus a BA and MA in History from Leiden University. Before Tulum, he spent his career in offshore energy as an operations engineer and technical sales lead, running projects and client work across Europe, North Africa, the Gulf of Mexico and Eastern Canada.
That is the background every drawing on this page comes out of: load paths and column spacing, water and drainage before the walls go up, ventilation and climate in a tropical climate, and a build sequence that keeps a crew working instead of waiting. Since founding Liefs with Fem in 2019, he has drawn and built the villas, chapel, yoga shala, gym, pools, gardens, septic and irrigation systems of Rancho Verde Tulum, the Liefs cafés and restaurants, and projects for clients in and around Tulum.
He draws every plan by hand, prices it himself, and is on the build with the crew.
Skylights
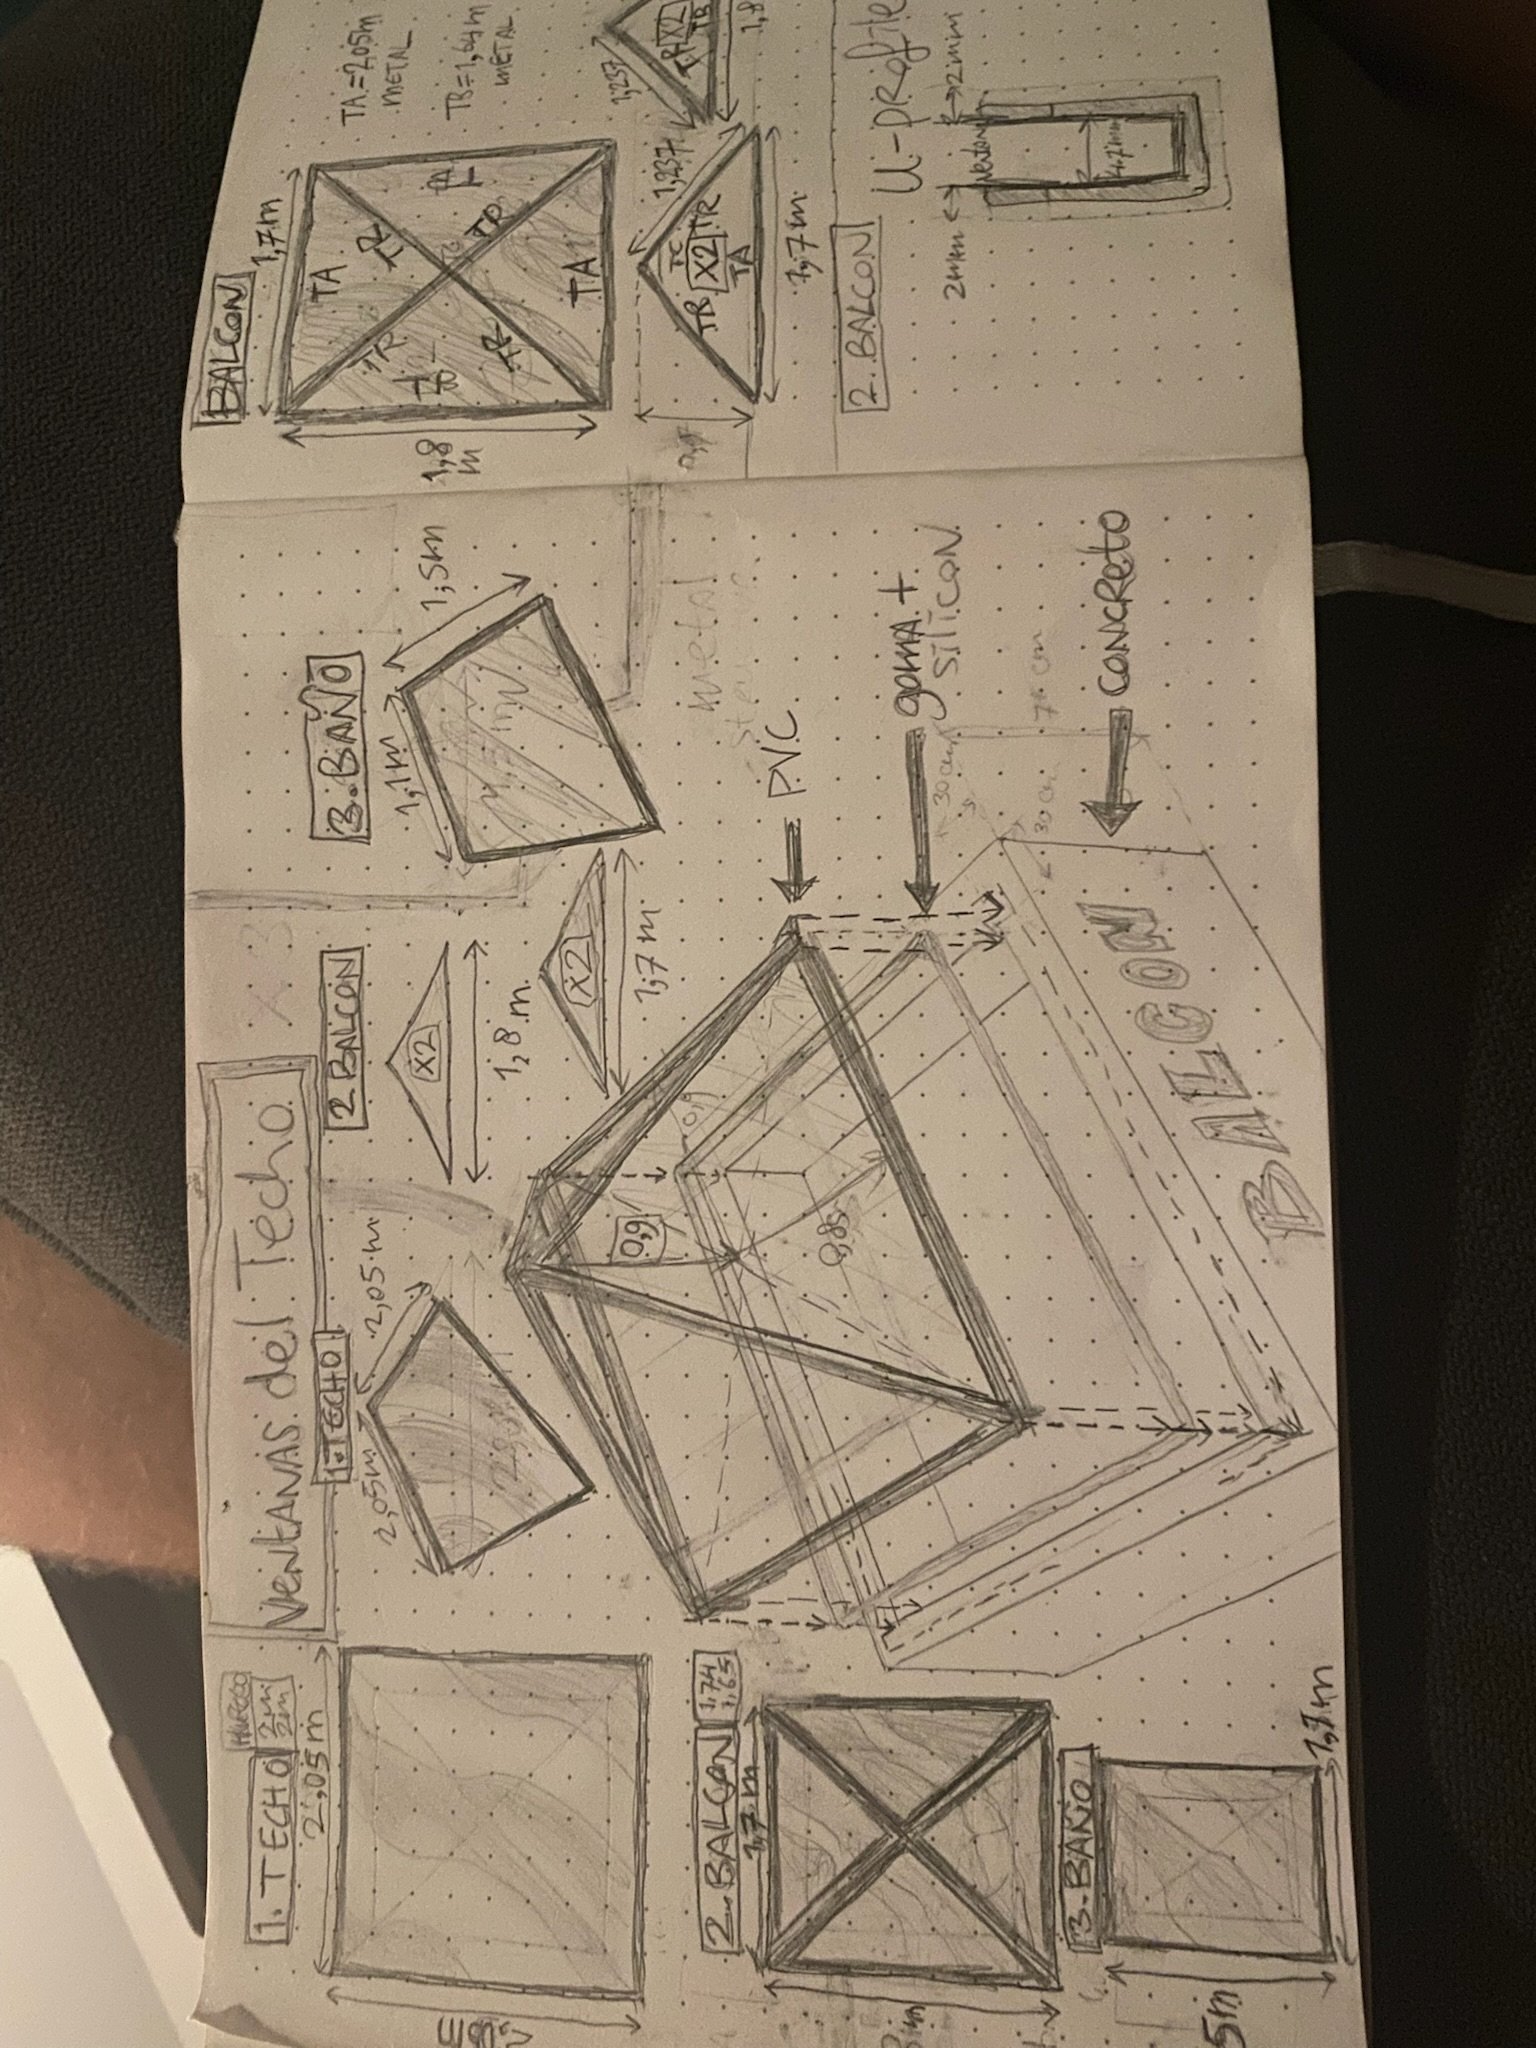
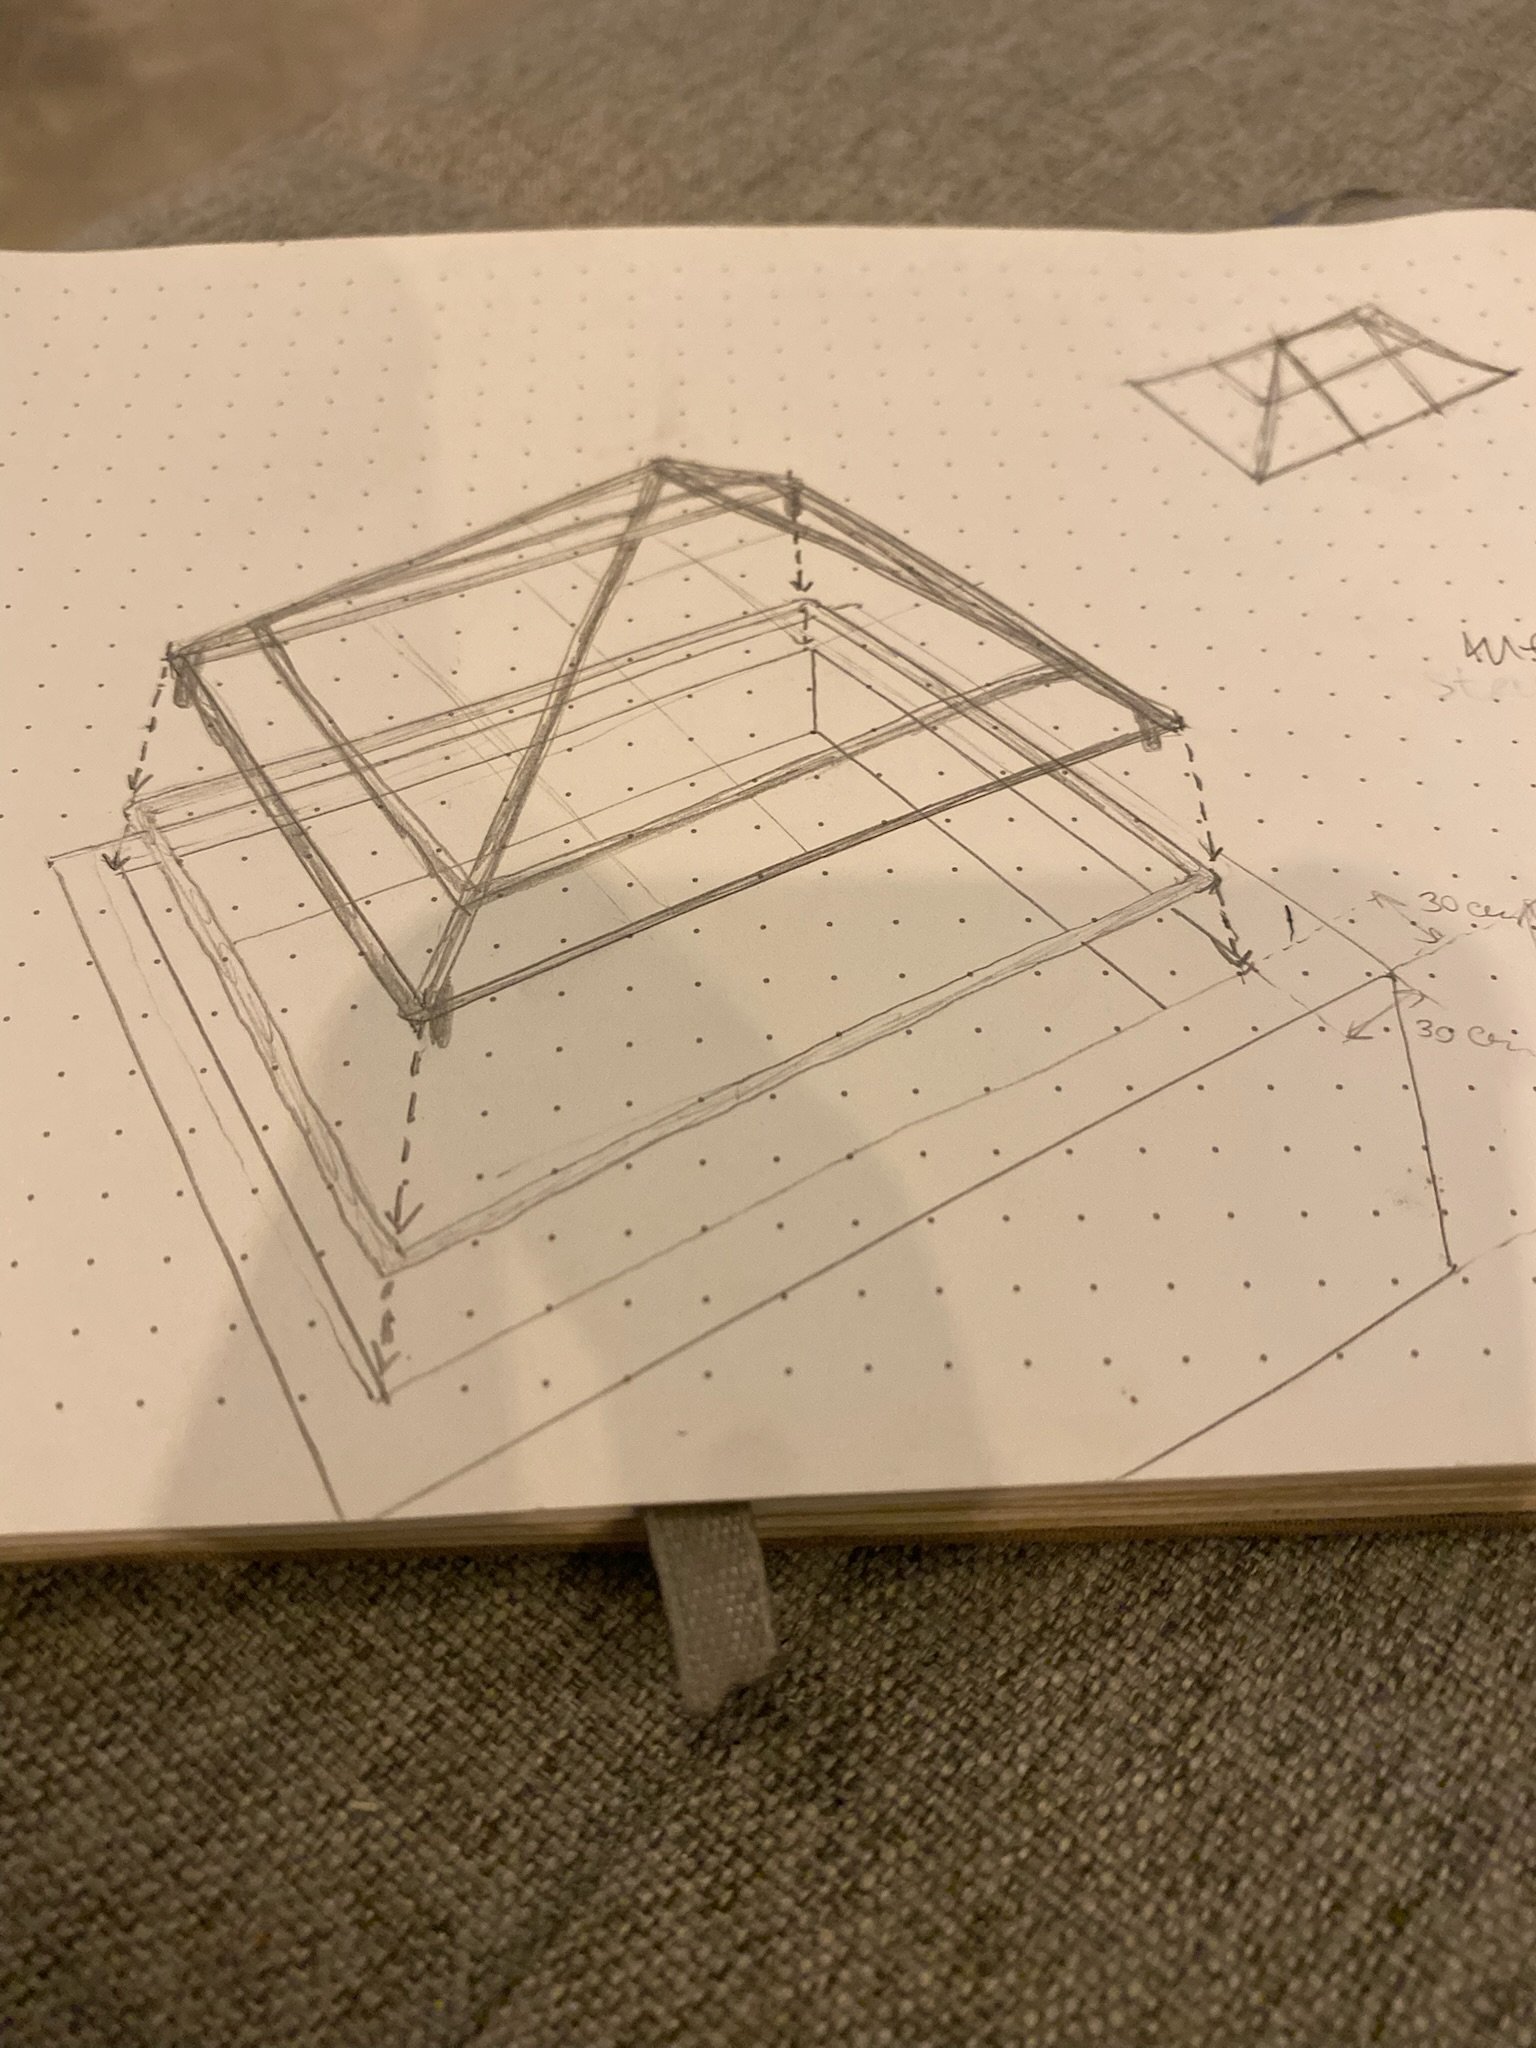
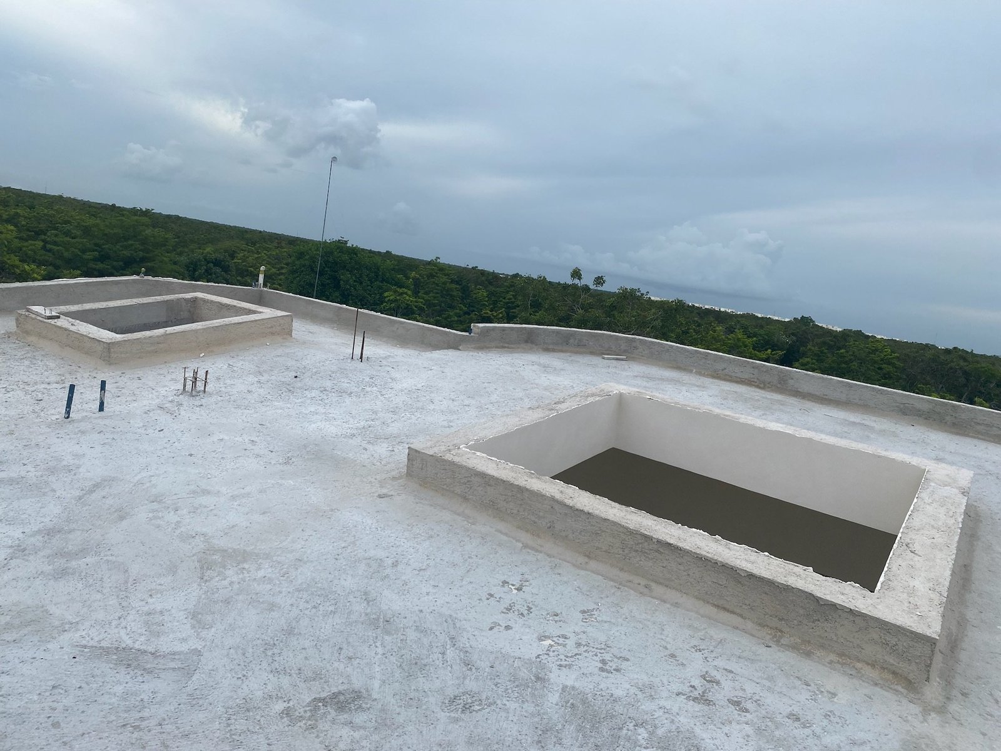
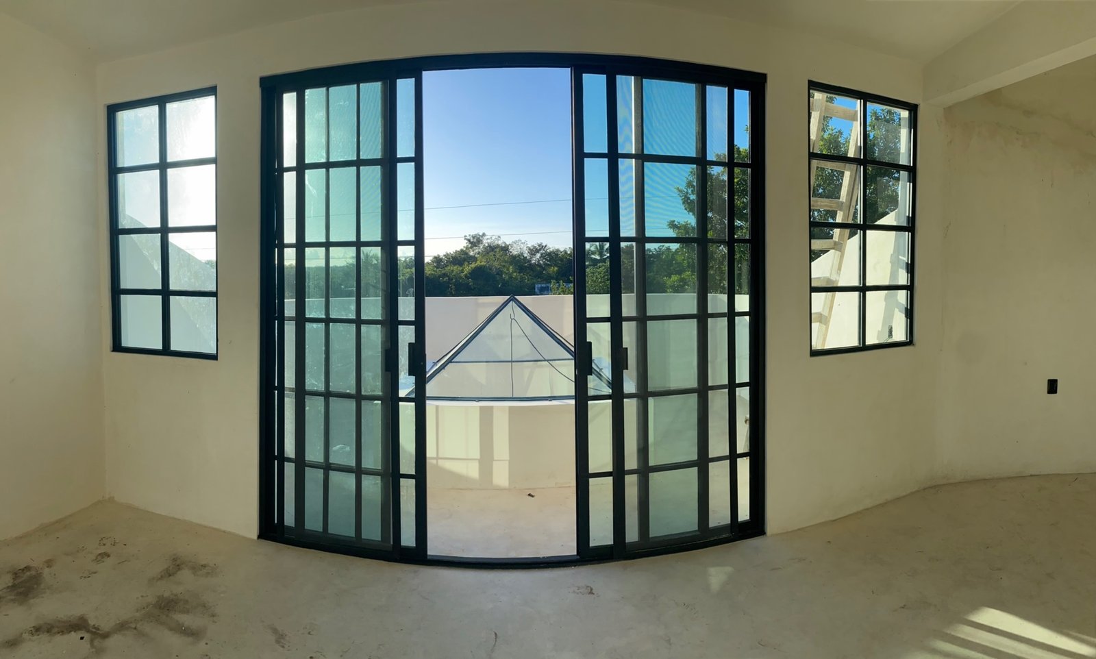
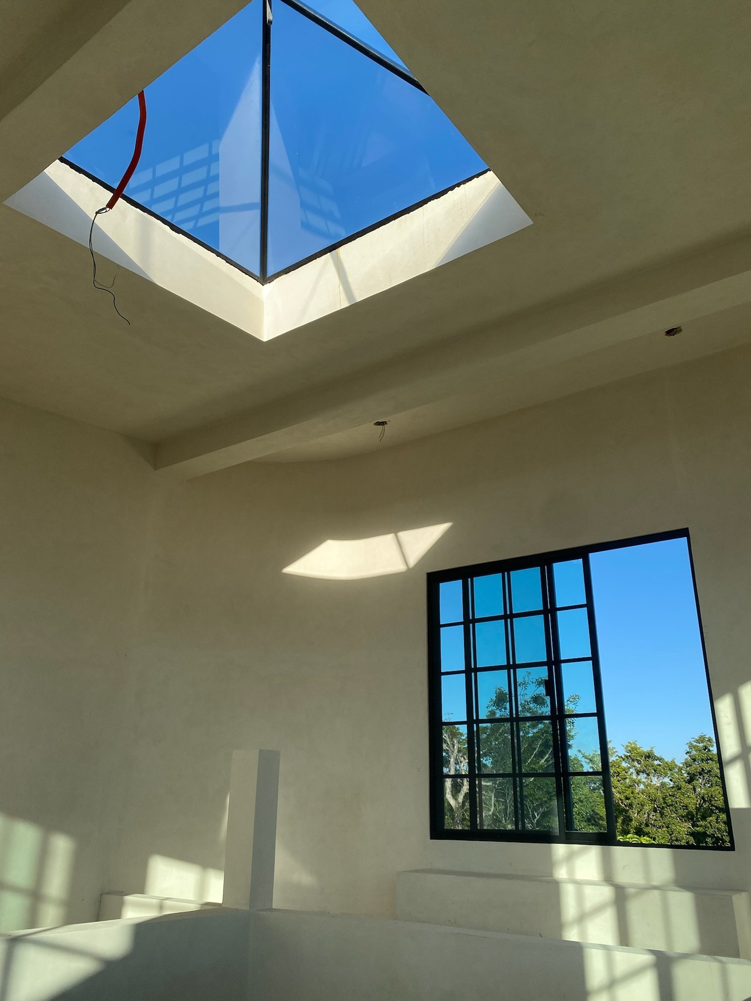
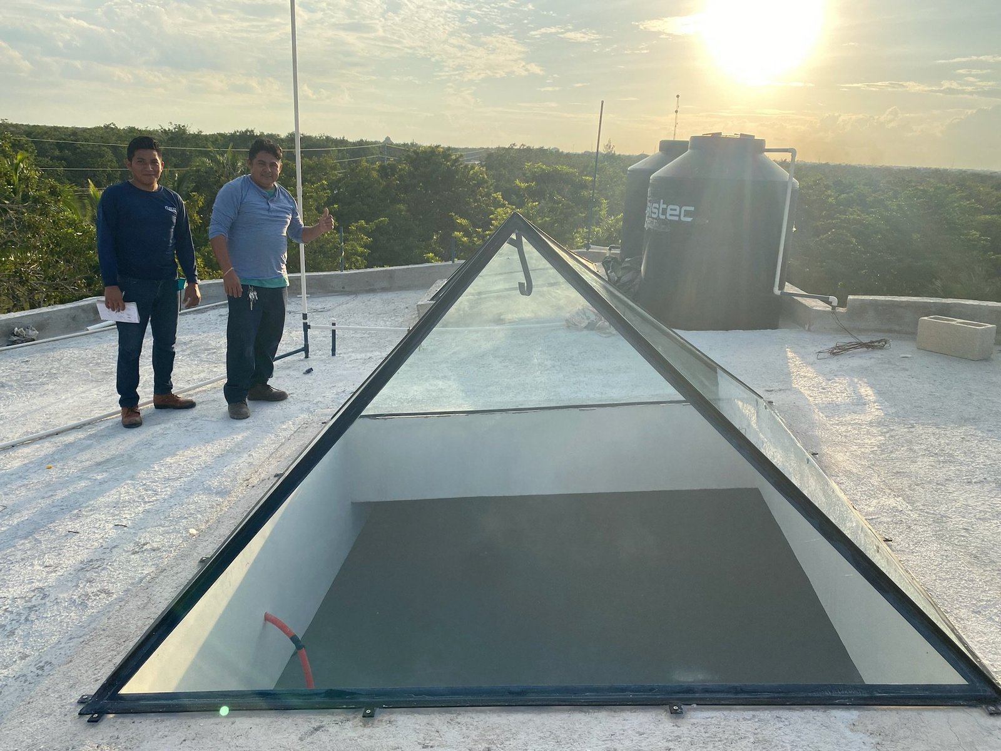
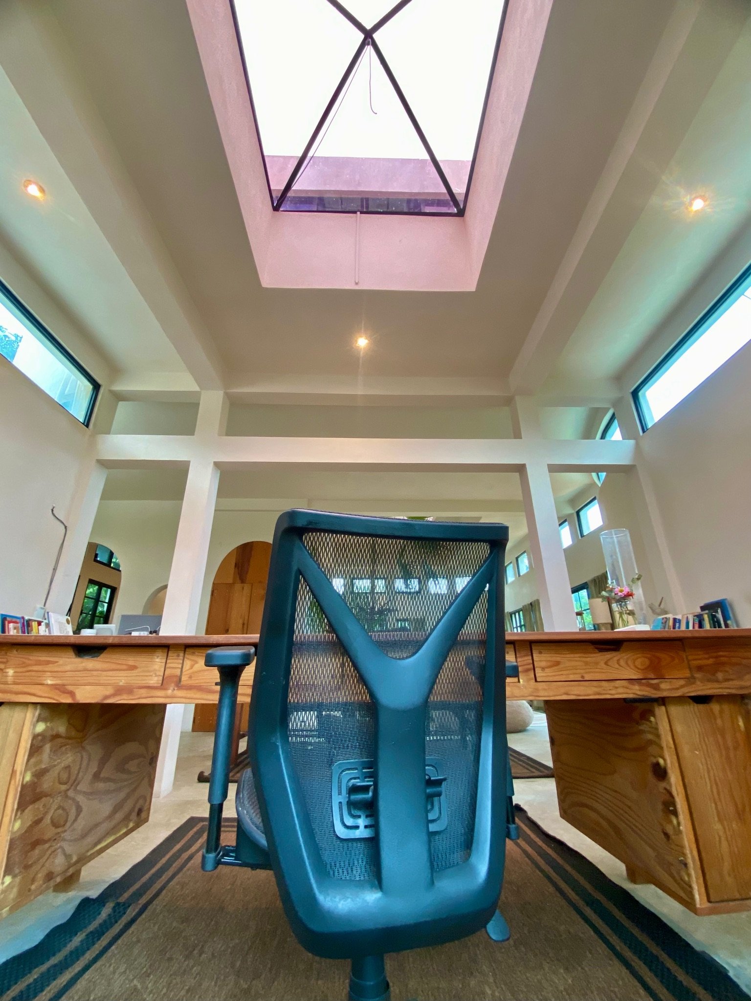
Every pyramid roof window on the ranch starts as a hand-drawn sketch with exact measurements for the frame, the glass and the seal. From there it becomes an opening in the roof slab, then a glass pyramid installed by the crew, and finally the view from inside, looking straight up at the sky. We have built the same roof windows for clients off the ranch. If you want one in your own roof, we draw it, build the frame and install it.
Our Process
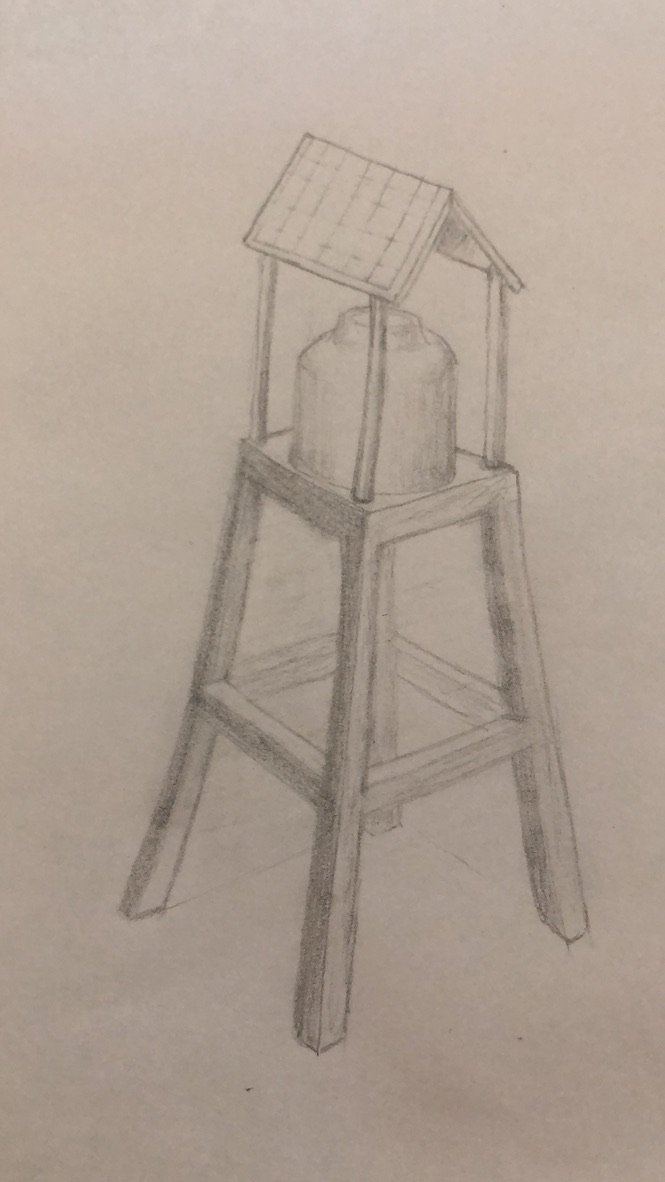
Every building, garden and water system begins as a vision, drawn by hand. That plan carries through to the crew on site, so what gets built matches what was designed, with no surprises and no re-work, while leaving room for the changes a client wants along the way. We have worked this way for clients in Tulum and the surrounding area since 2019.
A sample of many of the projects in and around Tulum that shaped Rancho Verde, Liefs cafés & restaurants and those of our returning clients
Ready to Build
Tell us what you're picturing: a house, a garden, a septic system, a single room. We'll draw it, price it and build it, the same way we have for clients in Tulum since 2019.
Contact Us Now